More Views
House Plan #SHD-SEA047
Quick Overview
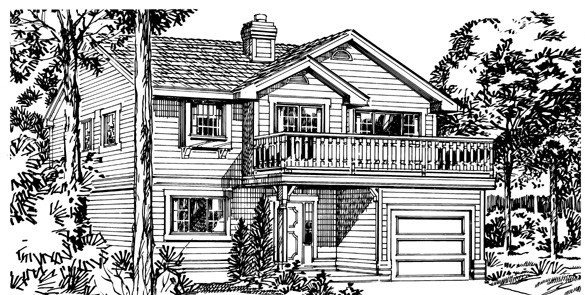
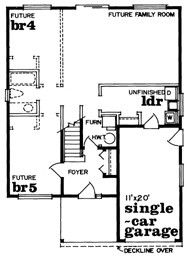
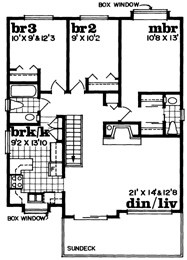
This unusually designed home is planned with the bulk of the living space on the second floor. For areas with spectacular views this is a real bonus. The entry foyer occupying 80 square feet of finished floor space leads up to a living and dining room with a fireplace and sliding glass door access to a beautiful sun deck. The nearby kitchen is U-shaped for convenience and has a box window over the sink. The adjoining breakfast area is perfect for casual meals. Three bedrooms line the rear of the plan. The master bedroom has a private half-bath and dual wall closets. Family bedrooms share a full bath with soaking tub. Space on the lower level will add two bedrooms a full bath and a family room–819 square feet–when completed.
This unusually designed home is planned with the bulk of the living space on the second floor. For areas with spectacular views this is a real bonus.