More Views
House Plan #SHD-SEA034
Quick Overview
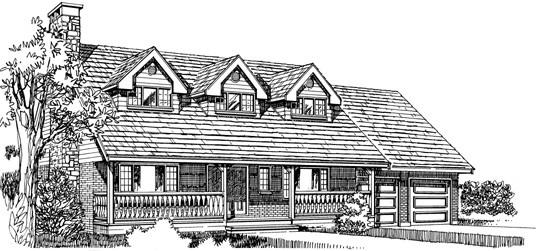
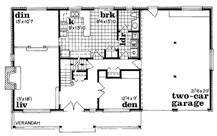
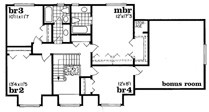
With charm-plus this country home is as roomy as it is attractive. A classic floor plan features a double-door entry to a center hall flanked by living areas. The sunken living room is on the left and boasts a fireplace; the den is on the left and has double-door access. A dining room sits between the living room and the U-shaped kitchen. Note the pass-through counter separating the kitchen and the breakfast bay. Sliding glass doors open from the breakfast bay to the rear yard. A laundry with half-bath is found in the service entrance to the two-car garage. Four bedrooms and a large bonus room (414 square feet) are on the second floor. The master bedroom has a walk-in closet with extra storage space and a full bath. Family bedrooms share a full hall bath. Plans include details for both a basement and crawlspace foundation.
With charm-plus this country home is as roomy as it is attractive. A classic floor plan features a double-door entry to a center hall flanked by living areas.