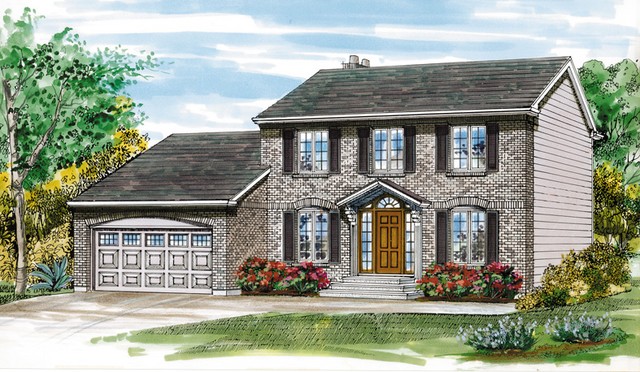
More Views
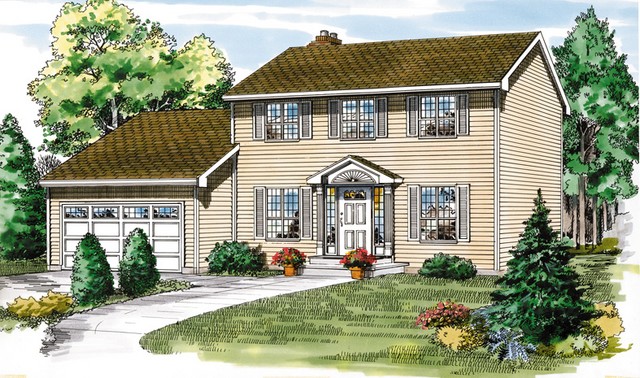
House Plan #SHD-SEA032
Price range: $846.00 through $1,960.00
Quick Overview
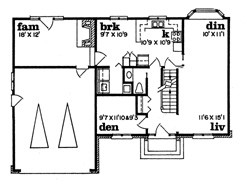
The comfortable and spacious floor plan of this home places formal living areas on the right side.
The living room flows directly into the dining room with a bay window.
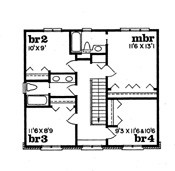
A private den is to the left near a half-bath off the hallway. The U-shaped kitchen serves the breakfast room and the dining room. The sunken family room features a fireplace and a door to the rear yard. Four corner bedrooms are located on the second floor. The master suite offers a large wall closet and a private bath. Three family bedrooms share a full bath.
The floor plan of this home is comfortable and spacious. Formal living reigns on the right side of the plan which comprises a living room and a dining room with a bay window.
1937 sq ft 136 garage