Need Help Choosing the Perfect House Plans? Click to Contact a Home Plans Expert!

House Plan #SHD-SEA028

Quick Overview

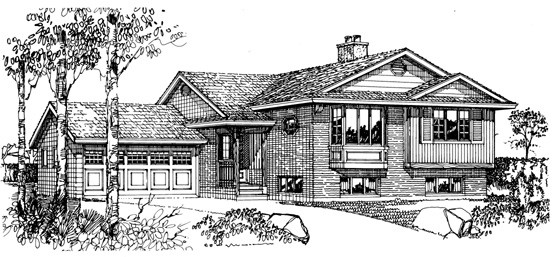
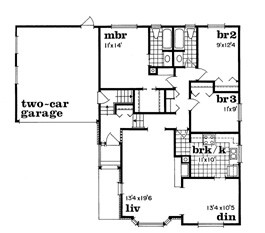
Traditional brick with wood accents characterizes this home. The entry is recessed and offset to the side of the main body of the house. A few steps up from the foyer takes you into the living and dining rooms–a bay window and fireplace highlight the long living room. The L-shaped kitchen completes the circle and offers space for a breakfast nook. The three bedrooms sit to the back of the plan and include two family bedrooms sharing a full bath and a master bedroom with private bath and walk-in closet. The two-car garage is accessed at an entry at the stairway landing to the basement. Finish basement space later as needed for a family room and extra bedrooms.

Traditional brick with wood accents characterizes this home. The entry is recessed and offset to the side of the main body of the house.

1404 sq ft

Packages From $562.00

See What’s Included ›
Select Package
Select Foundation
Additional Options
Your Total:$0.00
Price Match Guarantee View our 110% Price Match Policy

Details

Traditional brick with wood accents characterizes this home. The entry is recessed and offset to the side of the main body of the house. A few steps up from the foyer takes you into the living and dining rooms–a bay window and fireplace highlight the long living room. The L-shaped kitchen completes the circle and offers space for a breakfast nook. The three bedrooms sit to the back of the plan and include two family bedrooms sharing a full bath and a master bedroom with private bath and walk-in closet. The two-car garage is accessed at an entry at the stairway landing to the basement. Finish basement space later as needed for a family room and extra bedrooms.

Traditional brick with wood accents characterizes this home. The entry is recessed and offset to the side of the main body of the house.

Additional Information

Overall Living Sq Ft

1404

Plan Type

House

Plan Sets

1 Plan Set, 5 Plan Sets, 8 Plan Sets, CAD File, PDF File, Reproducible

Foundation Options

Basement

Bedrooms

3

Full Baths

2

Garage Stalls

2

Levels

1

Width Feet

52

Width Inches

0

Depth Feet

44

Depth Inches

10

Ridge Height

19' 0

Main Ceiling Height

174

Wall Construction

2x4

Exterior Finish

Brick

Floor One Sq Ft

1404

Floor Two Sq Ft

0

Floor Three Sq Ft

0

Bonus Sq Ft

0

Basement Sq Ft

0

Porches Sq Ft

0

Garage Sq Ft

8

Total Covered Sq Ft

0

Balcony Sq Ft

0

Main Roof Pitch

5:12

Foundation

Basement

Master Bedroom Floor

1

Laundry Floor

1

Reverse Options

Mirror, Right-Reading

Additional Sets

1 Additional Set, 2 Additional Sets, 3 Additional Sets, 4 Additional Sets, 5 Additional Sets

Materials

Materials List