Need Help Choosing the Perfect House Plans? Click to Contact a Home Plans Expert!

House Plan #SHD-SEA021

Quick Overview

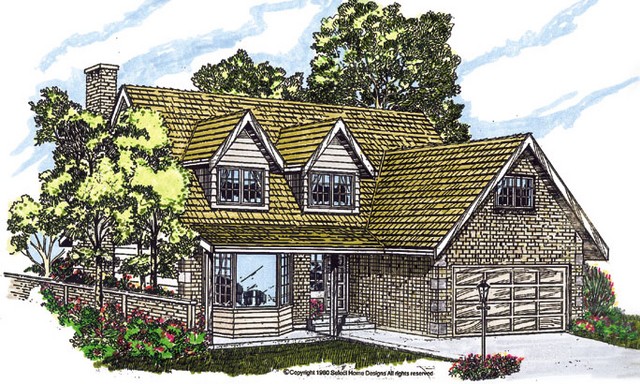
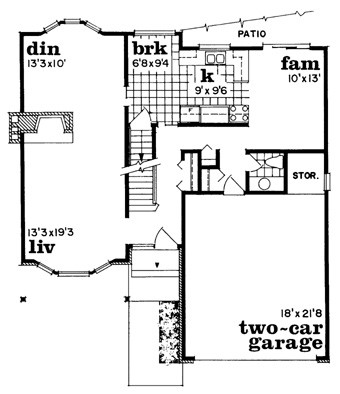
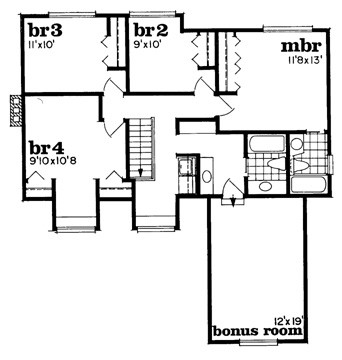
Bay windows accent both the dining room and living room which are separated by a dominating masonry fireplace. The family room which opens to the rear patio and the breakfast area flank the galley-style kitchen. A powder room completes the first floor. An open railed staircase ascends to the gallery which has a window seat in the dormer window. The laundry alcove is on this floor to ease household chores. Three family bedrooms share a bath while the master bedroom has a private bath. The bonus room over the garage provides an additional 228 square feet of space and can be a game room or a media center.Bay windows accent both the dining room and living room which are separated by a dominating masonry fireplace. The family room which opens to the rear patio and the breakfast area flank the galley-style kitchen.

1953 sq ft

Packages From $646.00

See What’s Included ›
Select Package
Select Foundation
Additional Options
Price Match Review Comparable plan price found elsewhere? Send it to us for review. See Details

Details

Bay windows accent both the dining room and living room which are separated by a dominating masonry fireplace. The family room which opens to the rear patio and the breakfast area flank the galley-style kitchen. A powder room completes the first floor. An open railed staircase ascends to the gallery which has a window seat in the dormer window. The laundry alcove is on this floor to ease household chores. Three family bedrooms share a bath while the master bedroom has a private bath. The bonus room over the garage provides an additional 228 square feet of space and can be a game room or a media center.Bay windows accent both the dining room and living room which are separated by a dominating masonry fireplace. The family room which opens to the rear patio and the breakfast area flank the galley-style kitchen.

Additional Information

Overall Living Sq Ft

1953

Plan Type

House

Plan Sets

1 Plan Set, 5 Plan Sets, 8 Plan Sets, CAD File, PDF File, Reproducible

Foundation Options

Basement

Bedrooms

4

Full Baths

2

Garage Stalls

2

Levels

2

Width Feet

40

Width Inches

0

Depth Feet

44

Depth Inches

0

Ridge Height

28' 0

Main Ceiling Height

174

Wall Construction

2x4

Exterior Finish

Siding/Brick

Floor One Sq Ft

976

Floor Two Sq Ft

977

Floor Three Sq Ft

0

Bonus Sq Ft

0

Basement Sq Ft

0

Porches Sq Ft

0

Garage Sq Ft

418

Total Covered Sq Ft

0

Balcony Sq Ft

0

Main Roof Pitch

13.33:12

Foundation

Basement

Master Bedroom Floor

1

Laundry Floor

1

Reverse Options

Mirror, Right-Reading

Additional Sets

1 Additional Set, 2 Additional Sets, 3 Additional Sets, 4 Additional Sets, 5 Additional Sets

Half Baths

1

Materials

Materials List

House Plan #SHD-SEA021

Quick Overview

Bay windows accent both the dining room and living room which are separated by a dominating masonry fireplace. The family room which opens to the rear patio and the breakfast area flank the galley-style kitchen. A powder room completes the first floor. An open railed staircase ascends to the gallery which has a window seat in the dormer window. The laundry alcove is on this floor to ease household chores. Three family bedrooms share a bath while the master bedroom has a private bath. The bonus room over the garage provides an additional 228 square feet of space and can be a game room or a media center.Bay windows accent both the dining room and living room which are separated by a dominating masonry fireplace. The family room which opens to the rear patio and the breakfast area flank the galley-style kitchen.

1953 sq ft

Packages From $646.00

See What’s Included ›
Select Package
Select Foundation
Additional Options
Price Match Review Comparable plan price found elsewhere? Send it to us for review. See Details

Details

Bay windows accent both the dining room and living room which are separated by a dominating masonry fireplace. The family room which opens to the rear patio and the breakfast area flank the galley-style kitchen. A powder room completes the first floor. An open railed staircase ascends to the gallery which has a window seat in the dormer window. The laundry alcove is on this floor to ease household chores. Three family bedrooms share a bath while the master bedroom has a private bath. The bonus room over the garage provides an additional 228 square feet of space and can be a game room or a media center.Bay windows accent both the dining room and living room which are separated by a dominating masonry fireplace. The family room which opens to the rear patio and the breakfast area flank the galley-style kitchen.

Additional Information

Overall Living Sq Ft

1953

Plan Type

House

Plan Sets

1 Plan Set, 5 Plan Sets, 8 Plan Sets, CAD File, PDF File, Reproducible

Foundation Options

Basement

Bedrooms

4

Full Baths

2

Garage Stalls

2

Levels

2

Width Feet

40

Width Inches

0

Depth Feet

44

Depth Inches

0

Ridge Height

28' 0

Main Ceiling Height

174

Wall Construction

2x4

Exterior Finish

Siding/Brick

Floor One Sq Ft

976

Floor Two Sq Ft

977

Floor Three Sq Ft

0

Bonus Sq Ft

0

Basement Sq Ft

0

Porches Sq Ft

0

Garage Sq Ft

418

Total Covered Sq Ft

0

Balcony Sq Ft

0

Main Roof Pitch

13.33:12

Foundation

Basement

Master Bedroom Floor

1

Laundry Floor

1

Reverse Options

Mirror, Right-Reading

Additional Sets

1 Additional Set, 2 Additional Sets, 3 Additional Sets, 4 Additional Sets, 5 Additional Sets

Half Baths

1

Materials

Materials List