More Views
House Plan #SHD-MCA367
Quick Overview
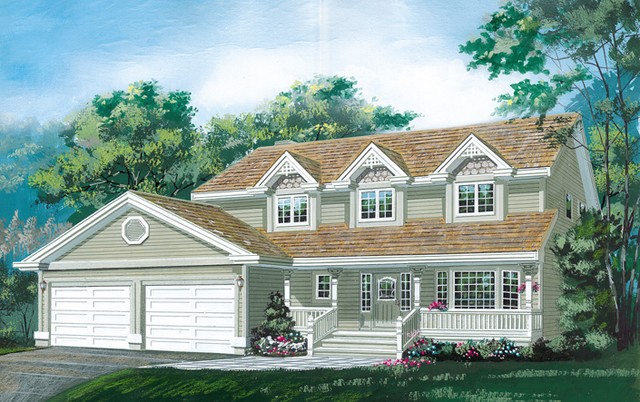
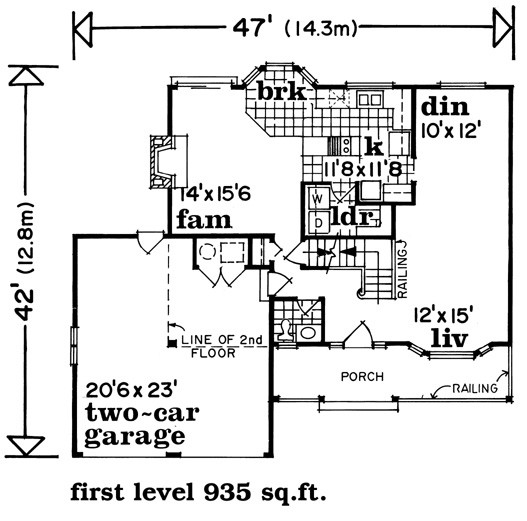
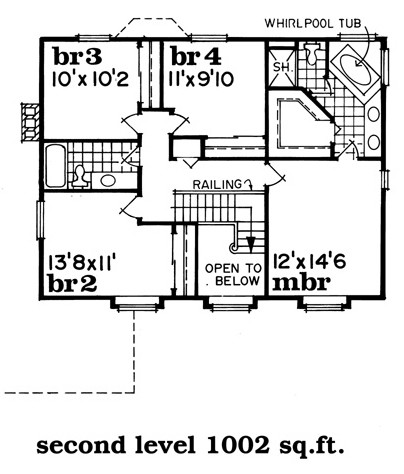
A covered railed veranda and decorative woodwork adorn this family home. Dormer windows brighten the vaulted foyer which opens on the right to the formal living areas. The centralized kitchen holds a cooking island and bayed breakfast nook. A nearby open family room is enhanced by a fireplace and sliding glass doors to the rear yard. The master suite features a huge walk-in closet and a private bath.
1938 sq ft