More Views
House Plan #SHD-MCA365
Quick Overview
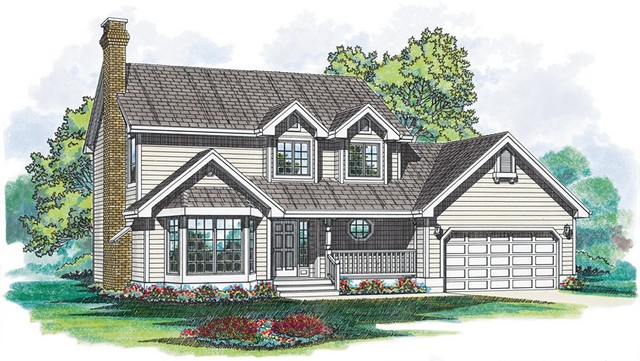
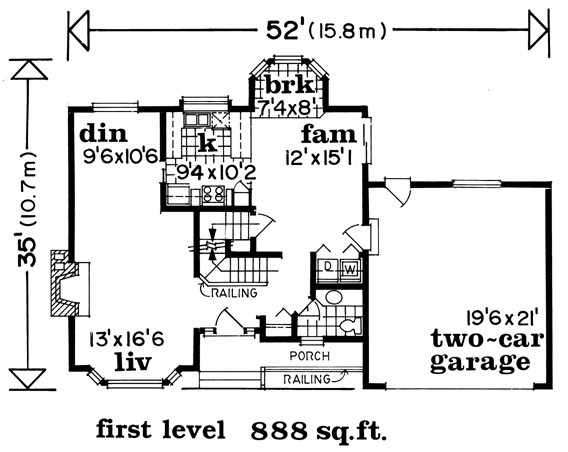
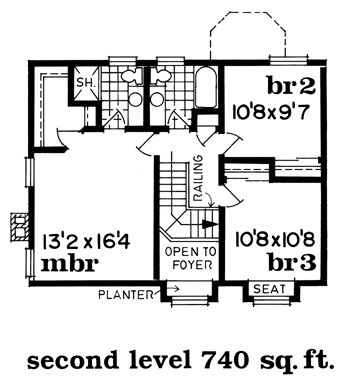
Delightful details color this farmhouse-style home. A covered porch a bay window and dormers add interesting touches. Inside the vaulted foyer divides the first-floor plan into formal and informal areas. A living room with its fireplace and attached dining room are on the left; a family room is on the right. Three bedrooms are contained on the second floor. The master bedroom features a walk-in closet and a private bath with a shower.
1620 sq ft