More Views
House Plan #SHD-MCA353
Quick Overview
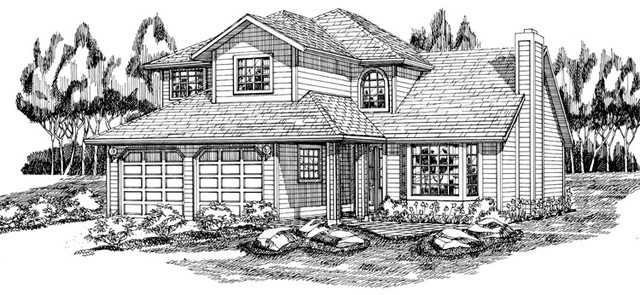
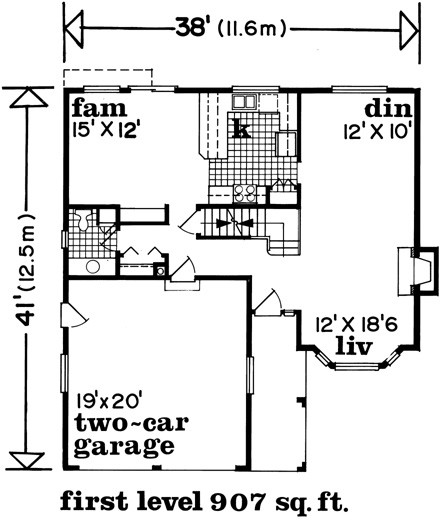
Covered walkway provides a practical and attractive entry. Vaulted foyer flows into the living room. Living room features a windowed-bay Kitchen with spacious work counter and breakfast bar extends to the family/breakfast room.
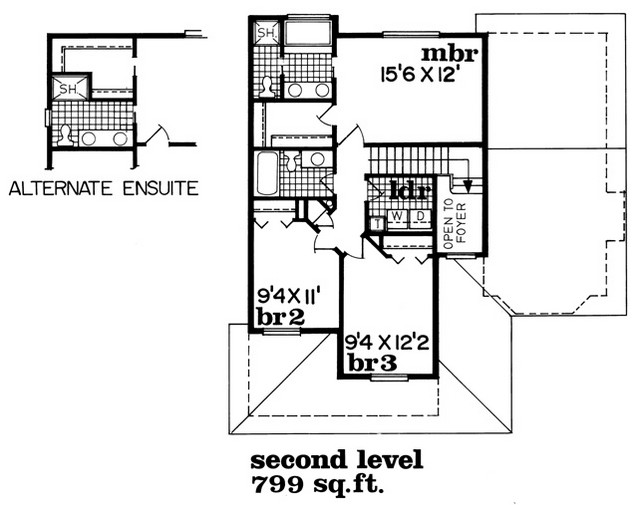
Plan includes an alternate ensuite layout which offers a larger closet in place of the tub.
1706 sq ft