More Views
House Plan #SHD-MCA218
Quick Overview
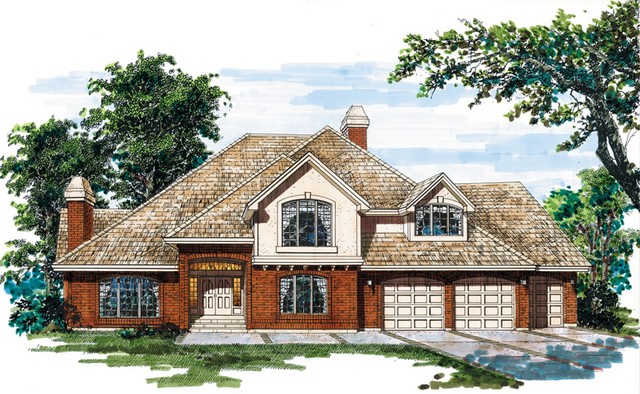
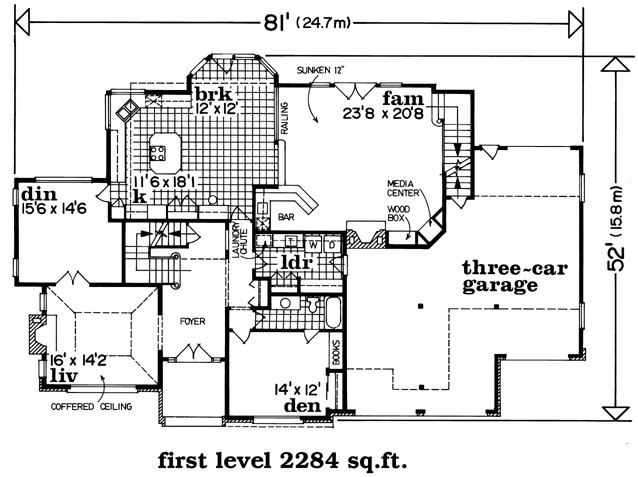
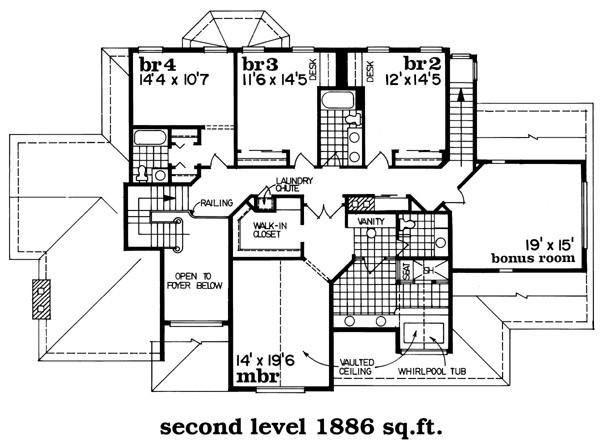
Vaulted entry spills into a coffered ceiling living room and adjoining dining room. Kitchen with centre cooking island and breakfast bay overlooks the sunken family room. Oversized family room offers a wet bar media centre fireplace with wood storage bin and French door access to the garden. Master bedroom features a vaulted ceiling walk-in wardrobe and lavish ensuite with separate vanity counter and vaulted spa area. Bonus room provides an additional 295 square feet.
4170 sq ft