Need Help Choosing the Perfect House Plans? Click to Contact a Home Plans Expert!

House Plan #SHD-MCA216

Price range: $1,002.00 through $2,375.00

Quick Overview

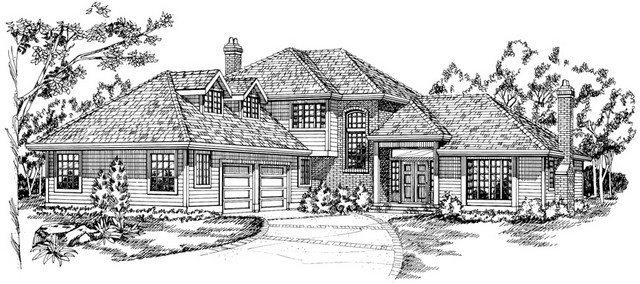
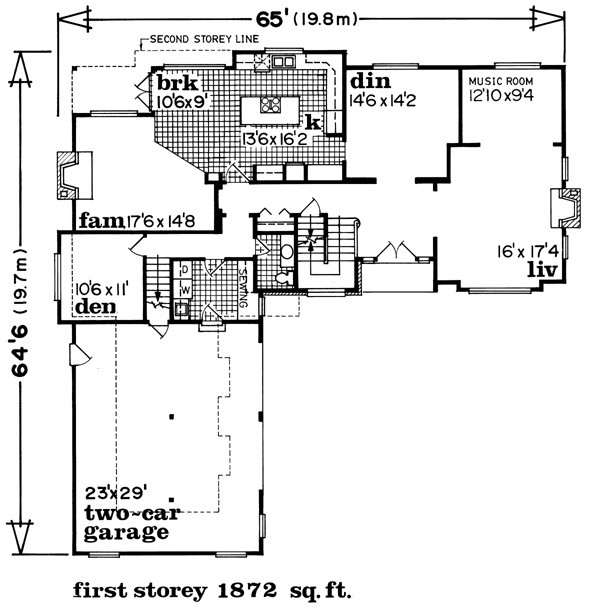
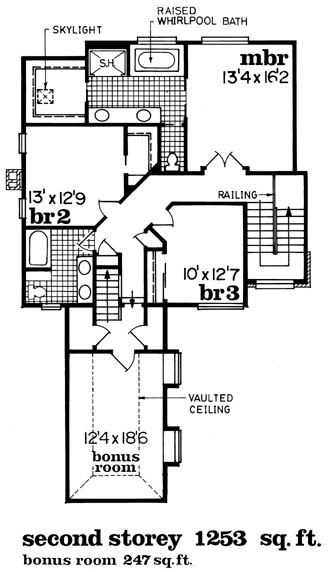
Opulent master suite featured in this elegant home. Traditional brick and horizontal wood siding adorn the exterior of this three-bedroom design. Living room offers an adjoining music room-ideal for a piano. Island kitchen flows into the breakfast and family room. Sunny breakfast area has French doors to the patio. Den can easily double as an extra bedroom or guest room. Access from the garage opens to the laundry room with a long sewing counter. Two-piece powder room completes the main floor. Ensuite features a skylit wardrobe whirlpool spa and twin vanity. Sumptuous ensuite offers a large shower and compartmented toilet. Vaulted bonus room with private staircase and storage closets provides an additional 229 square feet of living space.

3125 sq ft

Choose Your Plan Package

Details

Opulent master suite featured in this elegant home. Traditional brick and horizontal wood siding adorn the exterior of this three-bedroom design. Living room offers an adjoining music room-ideal for a piano. Island kitchen flows into the breakfast and family room. Sunny breakfast area has French doors to the patio. Den can easily double as an extra bedroom or guest room. Access from the garage opens to the laundry room with a long sewing counter. Two-piece powder room completes the main floor. Ensuite features a skylit wardrobe whirlpool spa and twin vanity. Sumptuous ensuite offers a large shower and compartmented toilet. Vaulted bonus room with private staircase and storage closets provides an additional 229 square feet of living space.

Additional Information

Overall Living Sq Ft

3125

Plan Type

House

Plan Sets

1 Plan Set, 5 Plan Sets, 8 Plan Sets, CAD File, PDF File, Reproducible

Foundation Options

Basement, Crawl Space

Bedrooms

3

Full Baths

2

Garage Stalls

3

Levels

2

Width Feet

65

Width Inches

0

Depth Feet

64

Depth Inches

6

Ridge Height

28' 0

Main Ceiling Height

174

Wall Construction

2x6

Exterior Finish

Siding/Brick

Floor One Sq Ft

1872

Floor Two Sq Ft

1253

Floor Three Sq Ft

0

Bonus Sq Ft

0

Basement Sq Ft

0

Porches Sq Ft

0

Garage Sq Ft

708

Total Covered Sq Ft

0

Balcony Sq Ft

0

Main Roof Pitch

8:12

Foundation

Basement, Crawl Space

Master Bedroom Floor

1

Laundry Floor

1

Reverse Options

Mirror, Right-Reading

Additional Sets

1 Additional Set, 2 Additional Sets, 3 Additional Sets, 4 Additional Sets, 5 Additional Sets

Half Baths

1

Materials

Materials List

House Plan #SHD-MCA216

Price range: $1,002.00 through $2,375.00

Quick Overview

Opulent master suite featured in this elegant home. Traditional brick and horizontal wood siding adorn the exterior of this three-bedroom design. Living room offers an adjoining music room-ideal for a piano. Island kitchen flows into the breakfast and family room. Sunny breakfast area has French doors to the patio. Den can easily double as an extra bedroom or guest room. Access from the garage opens to the laundry room with a long sewing counter. Two-piece powder room completes the main floor. Ensuite features a skylit wardrobe whirlpool spa and twin vanity. Sumptuous ensuite offers a large shower and compartmented toilet. Vaulted bonus room with private staircase and storage closets provides an additional 229 square feet of living space.

3125 sq ft

Choose Your Plan Package

Details

Opulent master suite featured in this elegant home. Traditional brick and horizontal wood siding adorn the exterior of this three-bedroom design. Living room offers an adjoining music room-ideal for a piano. Island kitchen flows into the breakfast and family room. Sunny breakfast area has French doors to the patio. Den can easily double as an extra bedroom or guest room. Access from the garage opens to the laundry room with a long sewing counter. Two-piece powder room completes the main floor. Ensuite features a skylit wardrobe whirlpool spa and twin vanity. Sumptuous ensuite offers a large shower and compartmented toilet. Vaulted bonus room with private staircase and storage closets provides an additional 229 square feet of living space.

Additional Information

Overall Living Sq Ft

3125

Plan Type

House

Plan Sets

1 Plan Set, 5 Plan Sets, 8 Plan Sets, CAD File, PDF File, Reproducible

Foundation Options

Basement, Crawl Space

Bedrooms

3

Full Baths

2

Garage Stalls

3

Levels

2

Width Feet

65

Width Inches

0

Depth Feet

64

Depth Inches

6

Ridge Height

28' 0

Main Ceiling Height

174

Wall Construction

2x6

Exterior Finish

Siding/Brick

Floor One Sq Ft

1872

Floor Two Sq Ft

1253

Floor Three Sq Ft

0

Bonus Sq Ft

0

Basement Sq Ft

0

Porches Sq Ft

0

Garage Sq Ft

708

Total Covered Sq Ft

0

Balcony Sq Ft

0

Main Roof Pitch

8:12

Foundation

Basement, Crawl Space

Master Bedroom Floor

1

Laundry Floor

1

Reverse Options

Mirror, Right-Reading

Additional Sets

1 Additional Set, 2 Additional Sets, 3 Additional Sets, 4 Additional Sets, 5 Additional Sets

Half Baths

1

Materials

Materials List