More Views
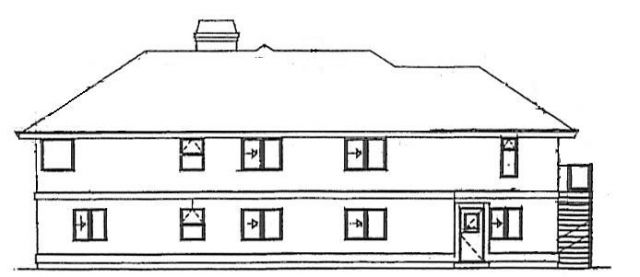
House Plan #SHD-MCA141
Quick Overview
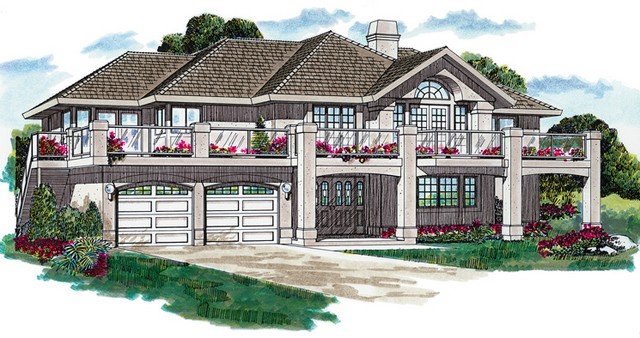
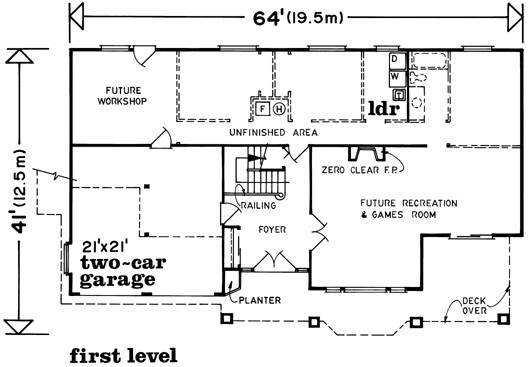
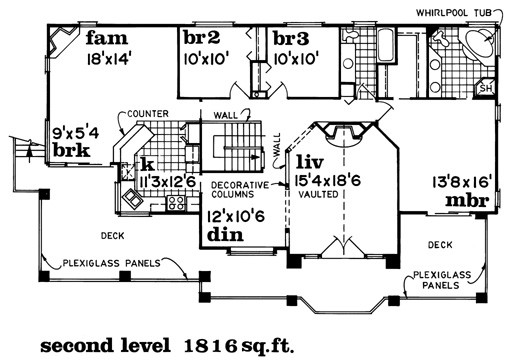
This is a grand design with superb livability on the second floor. A wide deck surrounds the living areas as well as the master bedroom. The vaulted living room features a corner fireplace and double-door access to the deck. A corner fireplace also graces the family room. An adjoining breakfast room shares a pass-through counter with the kitchen. Three bedrooms include a master suite with a luxurious bath and walk-in closet. Finish lower-level space into a game room extra bedrooms a workshop and a full bath.
1988 sq ft