Need Help Choosing the Perfect House Plans? Click to Contact a Home Plans Expert!

House Plan #SHD-MCA130

Quick Overview

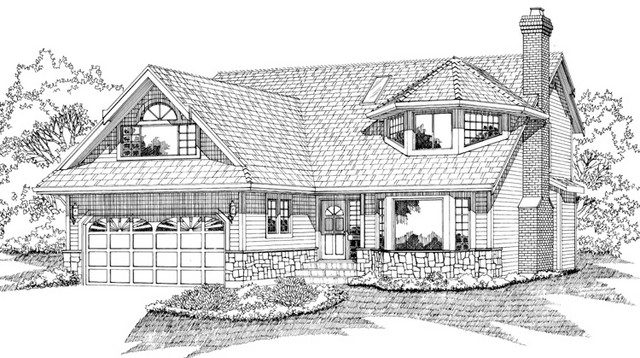
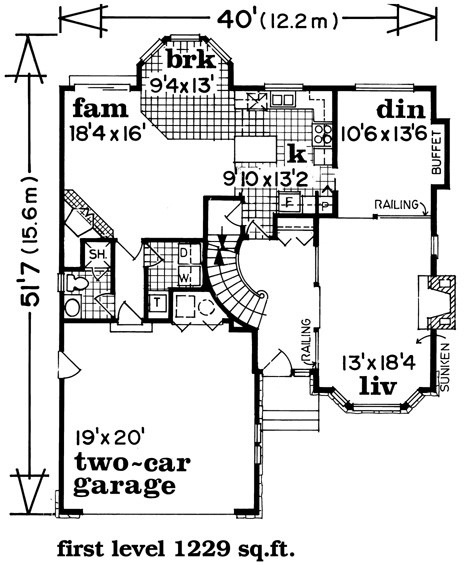
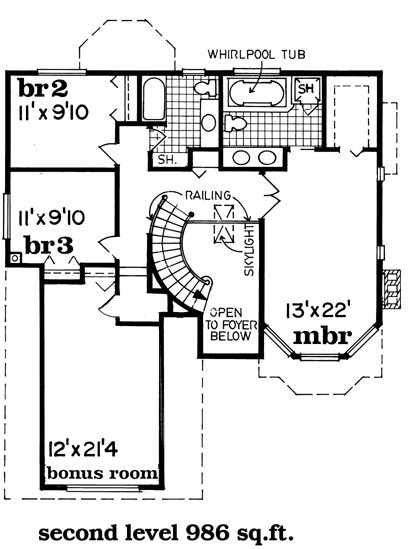
Sweeping curved staircase dominates vaulted foyer. Living room with bay window stretches to dining room. Kitchen with pantry and wide counter space adjoins breakfast bay and family room. Corner positioned fireplace warms this area. Gallery which views foyer below is brightened by skylight.

2215 sq ft

Packages From $698.00

See What’s Included ›
Select Package
Select Foundation
Additional Options
Your Total:$0.00
Price Match Guarantee View our 110% Price Match Policy

Details

Sweeping curved staircase dominates vaulted foyer. Living room with bay window stretches to dining room. Kitchen with pantry and wide counter space adjoins breakfast bay and family room. Corner positioned fireplace warms this area. Gallery which views foyer below is brightened by skylight.

Additional Information

Overall Living Sq Ft

2215

Plan Type

House

Plan Sets

1 Plan Set, 5 Plan Sets, 8 Plan Sets, CAD File, PDF File, Reproducible

Foundation Options

Basement, Crawl Space

Bedrooms

3

Full Baths

3

Garage Stalls

2

Levels

2

Width Feet

40

Width Inches

0

Depth Feet

51

Depth Inches

7

Ridge Height

25' 6

Main Ceiling Height

174

Wall Construction

2x6

Exterior Finish

Siding/Stone

Floor One Sq Ft

1229

Floor Two Sq Ft

986

Floor Three Sq Ft

0

Bonus Sq Ft

0

Basement Sq Ft

0

Porches Sq Ft

0

Garage Sq Ft

410

Total Covered Sq Ft

0

Balcony Sq Ft

0

Main Roof Pitch

8:12

Foundation

Basement, Crawl Space

Master Bedroom Floor

1

Laundry Floor

1

Reverse Options

Mirror, Right-Reading

Additional Sets

1 Additional Set, 2 Additional Sets, 3 Additional Sets, 4 Additional Sets, 5 Additional Sets

Materials

Materials List