More Views
House Plan #SHD-MCA120
Quick Overview
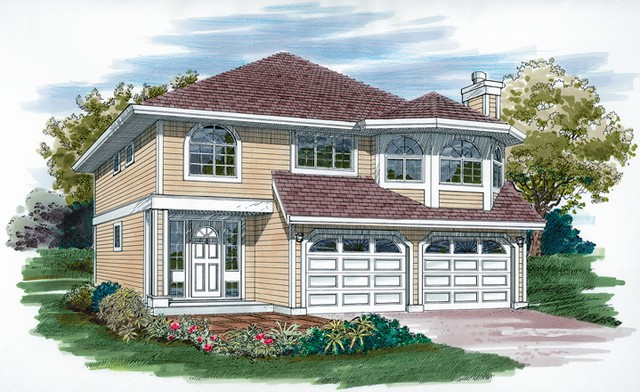
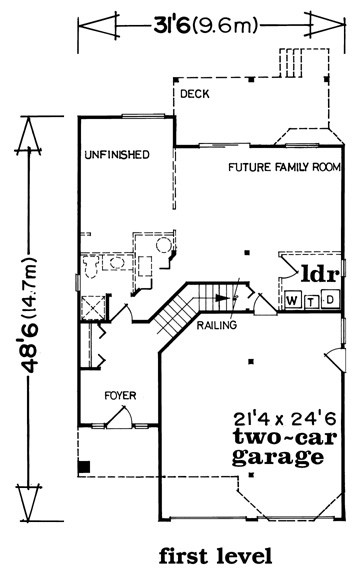
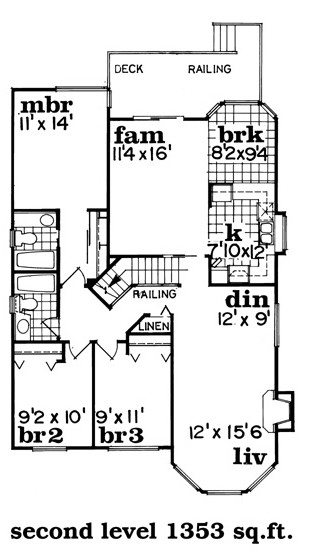
123 square foot finished foyer boasts winding staircase to second level. Living room stretches from windowed-bay to dining room. U-shaped kitchen is open to breakfast bay and family room. master bedroom features wall closet and three-piece ensuite.
1529 sq ft