More Views
House Plan #SHD-MCA111
Price range: $762.00 through $1,790.00
Quick Overview
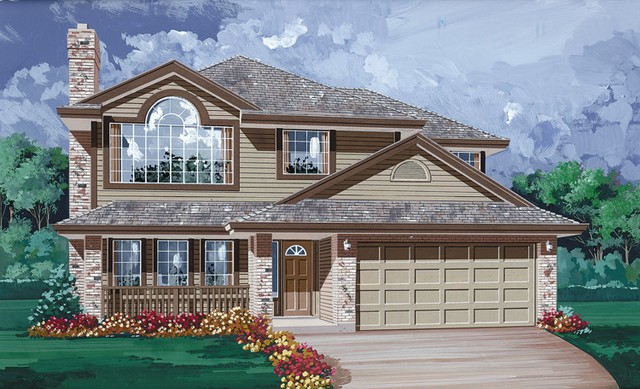
WITH LIVING AREAS ON the second floor this distinct design offers
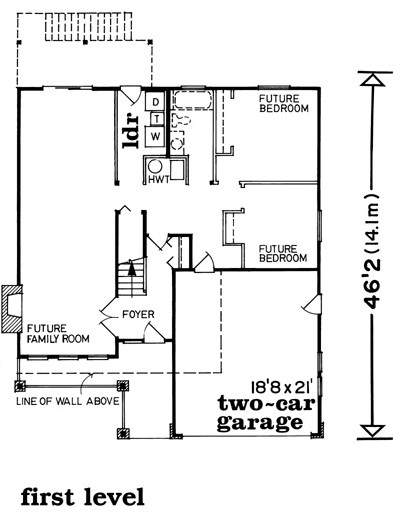
a little something different in floor planning. The main entry is at ground level;
the remainder of the lower level can be developed at a future time to include
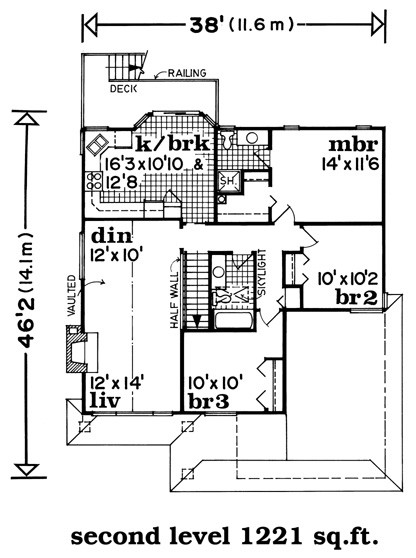
a family room two bedrooms and a full bath. Upstairs are the main living
areas: a dining room/living room combination with a fireplace; a U-shaped
kitchen with attached breakfast room and deck access; and three bedrooms.
The master suite contains a walk-in closet and private bath.
1341 sq ft