More Views
House Plan #SHD-MCA110
Price range: $762.00 through $1,790.00
Quick Overview
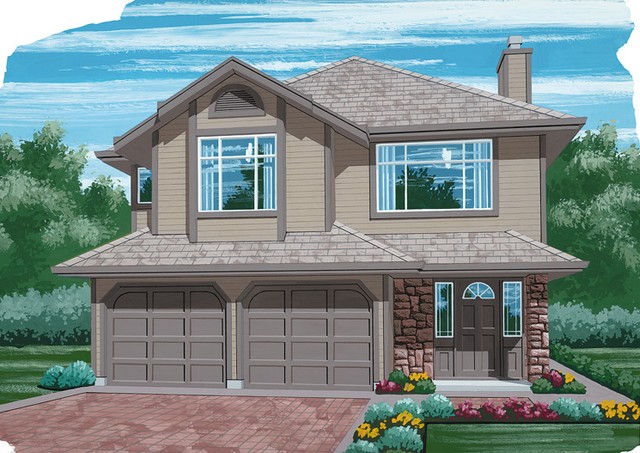
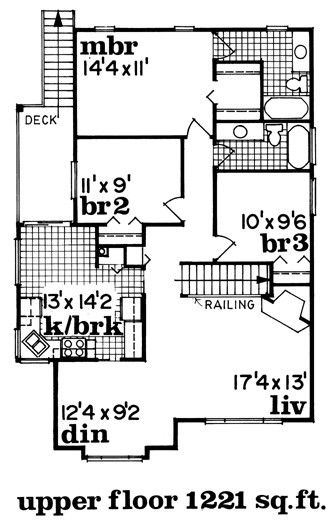
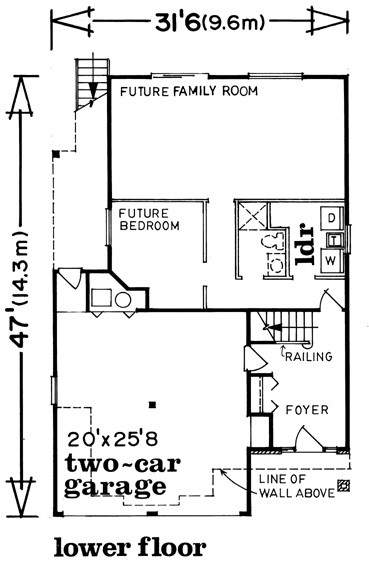
This traditional home with its slim footprint is perfect for a narrow lot or in-fill project. The foyer on the lower level provides stairs to the main living area. The open floor plan features a corner fireplace in the living room that can be enjoyed from the dining bay and roomy kitchen/breakfast area. A deck can be accessed through the kitchen. Two family bedrooms share a full bath. The master suite features a walk-in closet and private full bath. Unfinished space on the lower level is ideal for future expansion.
1375 sq ft