More Views
House Plan #SHD-MCA082
Quick Overview
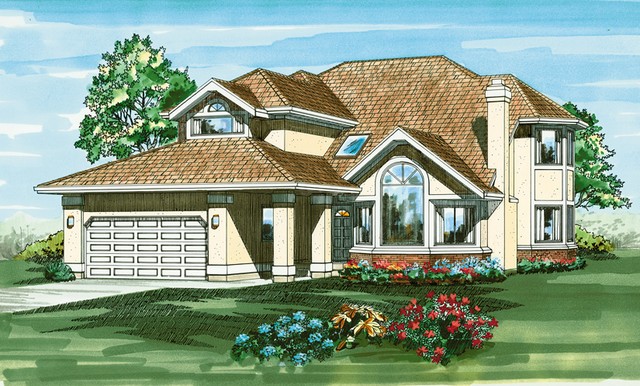
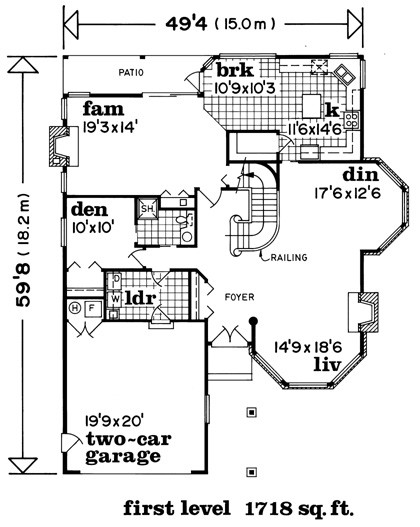
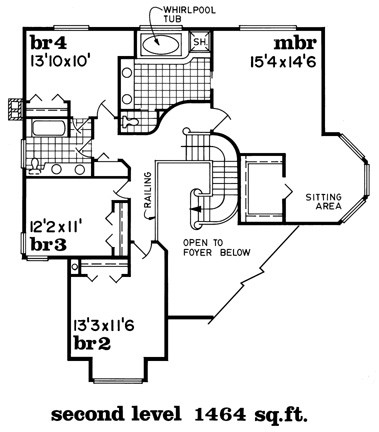
Skylit foyer spills to a vaulted living room which rests in a large window bay. Island kitchen with walk-in pantry and angled sink serves the bay window dining room and breakfast area. Den with private bath access can double as a guest room or extra bedroom. Horseshoe shaped staircase and railed gallery view the foyer and living room below. Master bedroom boasts carousel sitting bay walk-in closet and lavish ensuite with twin vanity and raised whirlpool spa. Three additional bedrooms share a main bath; fourth bedroom has private access.
3154 sq ft