More Views
House Plan #SHD-MCA074
Quick Overview
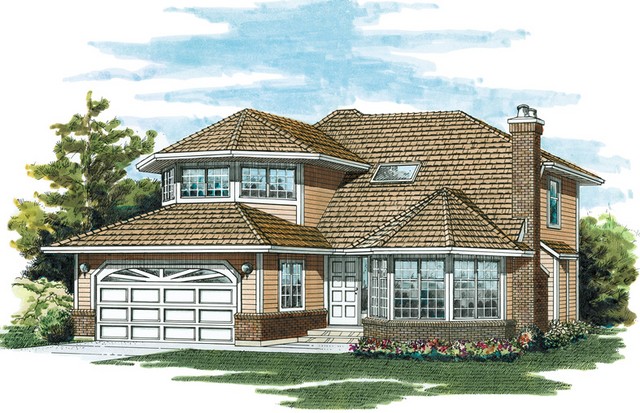
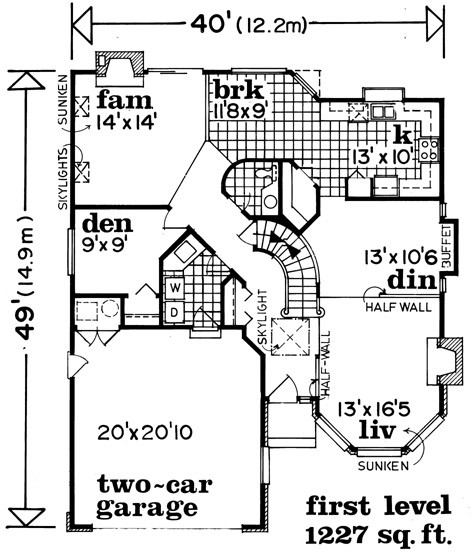
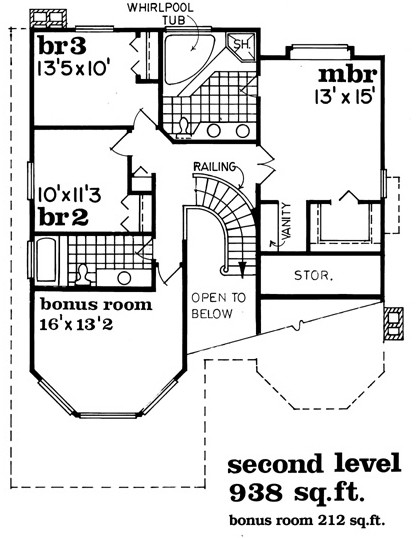
Two octagonal windows and a dramatic volume roof complement the traditional nature of this two-story home. A sweeping curved staircase dominates the skylit foyer and leads to three bedrooms and a bonus room on the second floor. The owners suite is grand with a built-in vanity a walk-in closet and a full bath with a whirlpool tub. Use the bonus space for an additional bedroom or a game room. The first floor holds a sunken living room that features a fireplace and is defined by half-walls. The dining room has buffet space. The family room is to the rear and features skylights and a fireplace. A U-shaped kitchen easily serves both the formal dining room and the breakfast nook. A cozy den is tucked away between the garage and the family room.
2165 sq ft