More Views
House Plan #SHD-MCA073
Quick Overview
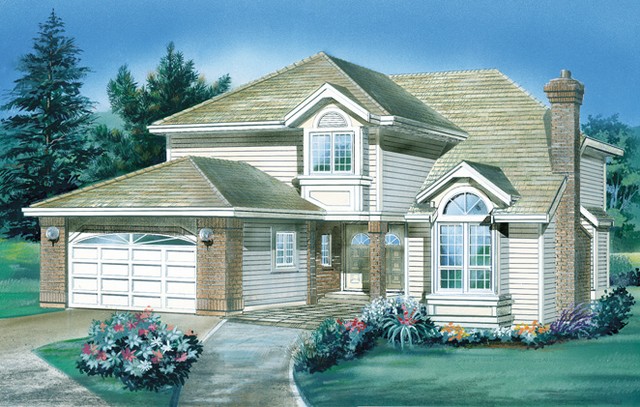
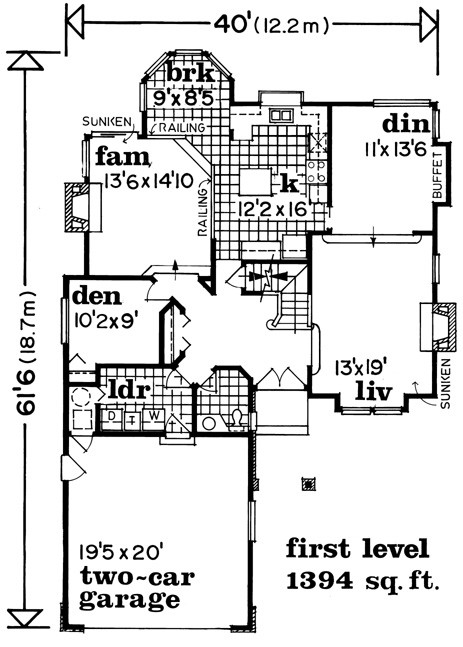
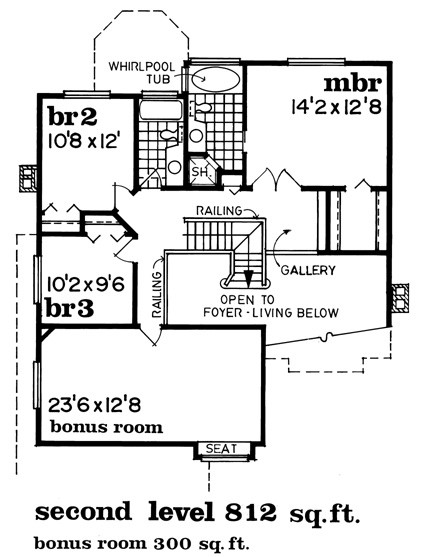
Foyer with open railed staircase spills into sunken living room. Circle top window accentuates partially vaulted living room. Kitchen with centre work island and breakfast bay overlooks sunken family room. Study tucked off family room. Railed gallery boasts built-in shelving for library or computer station. Master bedroom features walk-in wardrobe and three-piece bathroom. Bonus room provides 300 square feet of additional space – ideal for an extra bedroom or game room.
2206 sq ft