Need Help Choosing the Perfect House Plans? Click to Contact a Home Plans Expert!

House Plan #RS960

Quick Overview

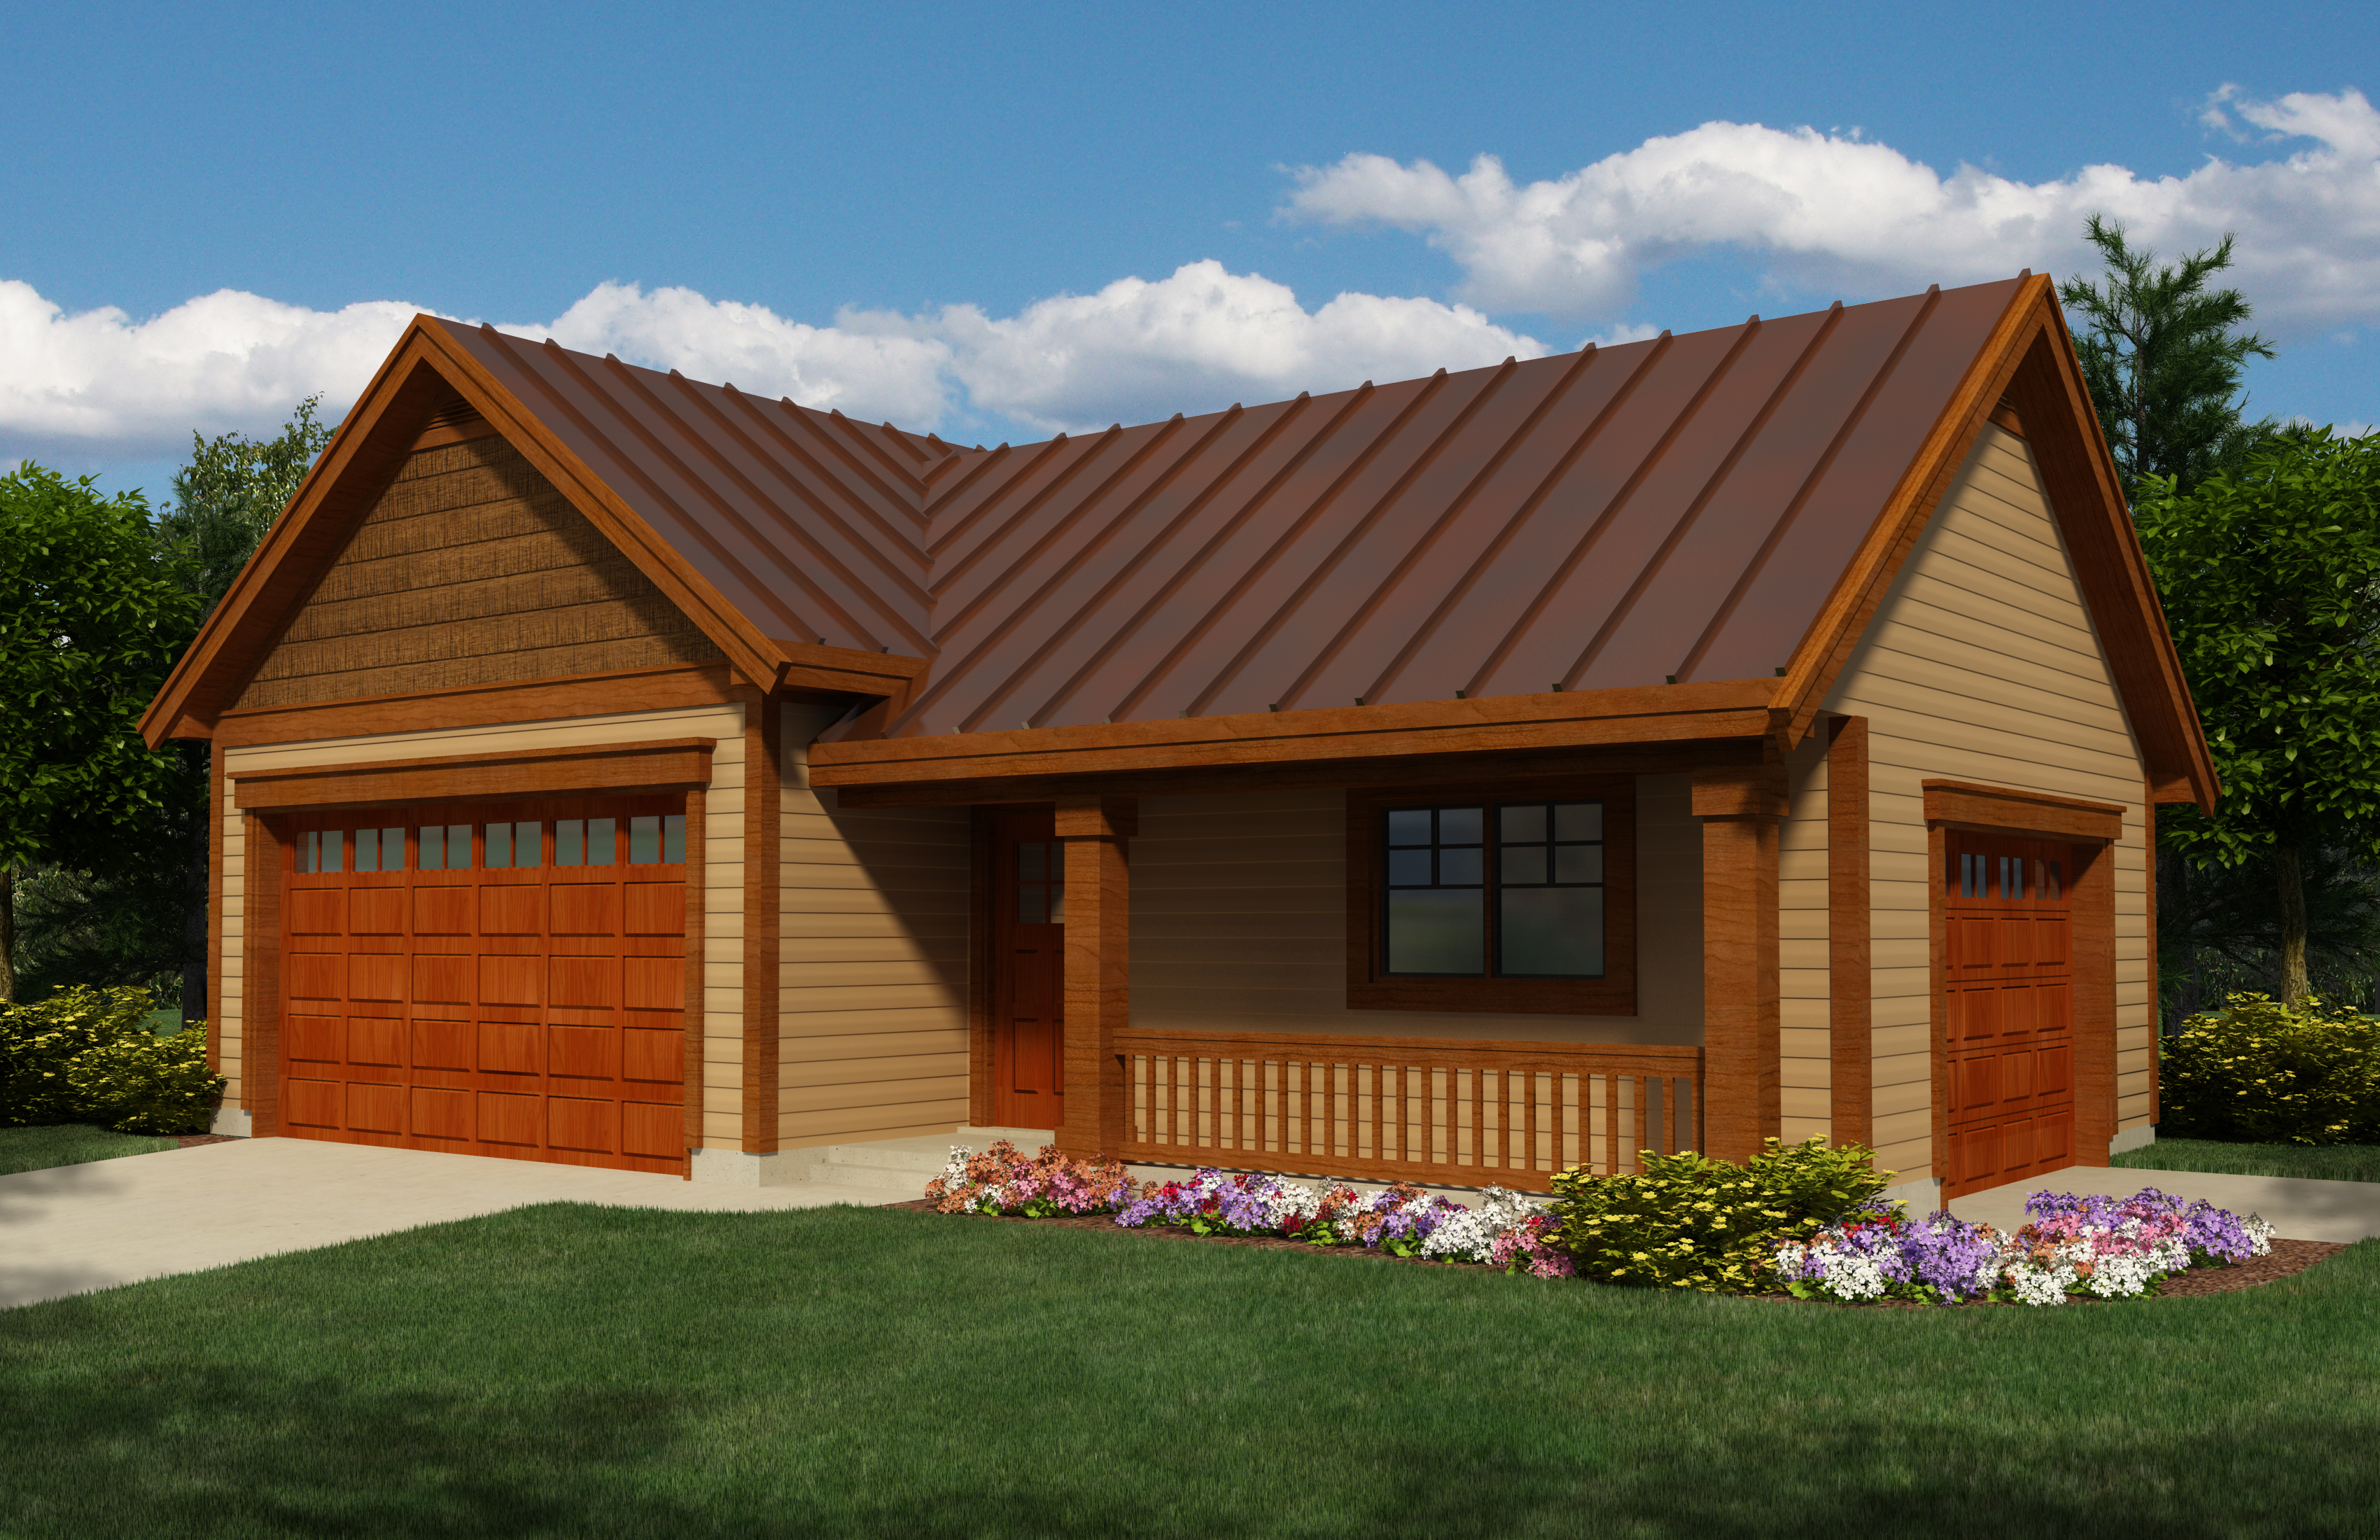
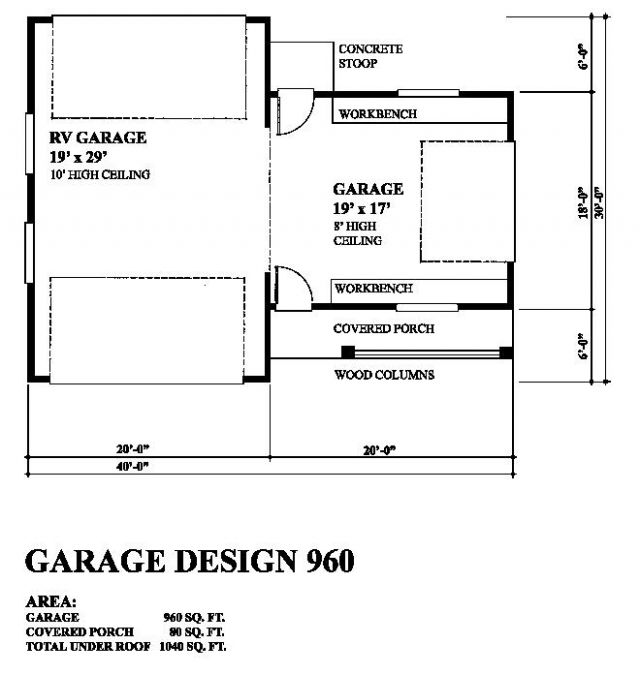
This RV Garage combined with a Single Car Garage plan combines space for recreational vehicle as well as the family or vintage vehicle all within an economical footprint.
RV and single car garage.
The RV garage portion boasts a ten foot plus ceiling height perfect for storing either a RV or an oversize boat or providing car jacking clearance height for the car enthusiast. Plans accommodate a rear overhead garage door for drive through ease.

The side load Single Car Garage portion of this plan has an eight foot ceiling height and boasts ample work bench space. Add a partition wall to separate the garage from the workshop and install heating to enable comfortable year round use.

Plans are designed with 2 x 6 exterior stud wall framing and a concrete slab foundation plan.

960 sq ft 4356 bedrooms 220 baths

Packages From $275.00

See What’s Included ›
Select Package
Select Foundation
Additional Options
Your Total:$0.00
Price Match Guarantee View our 110% Price Match Policy

Details

This RV Garage combined with a Single Car Garage plan combines space for recreational vehicle as well as the family or vintage vehicle all within an economical footprint.
RV and single car garage.
The RV garage portion boasts a ten foot plus ceiling height perfect for storing either a RV or an oversize boat or providing car jacking clearance height for the car enthusiast. Plans accommodate a rear overhead garage door for drive through ease.

The side load Single Car Garage portion of this plan has an eight foot ceiling height and boasts ample work bench space. Add a partition wall to separate the garage from the workshop and install heating to enable comfortable year round use.

Plans are designed with 2 x 6 exterior stud wall framing and a concrete slab foundation plan.

Additional Information

Overall Living Sq Ft

960

Plan Type

Garage

Plan Sets

5 Plan Sets, PDF File

Foundation Options

Slab

Bedrooms

4356

Full Baths

220

Garage Stalls

2

Levels

1

Width Feet

40

Width Inches

0

Depth Feet

30

Depth Inches

0

Ridge Height

19'

Main Ceiling Height

432

Wall Construction

2x6

Floor One Sq Ft

0

Floor Two Sq Ft

0

Floor Three Sq Ft

0

Bonus Sq Ft

0

Basement Sq Ft

0

Porches Sq Ft

80

Garage Sq Ft

960

Total Covered Sq Ft

1040

Balcony Sq Ft

0

Main Roof Pitch

9:12

Foundation

Slab

Master Bedroom Floor

202

Laundry Floor

195

Reverse Options

Mirror, Right-Reading

Additional Sets

1 Additional Set, 2 Additional Sets, 3 Additional Sets, 4 Additional Sets, 5 Additional Sets

Materials

Materials List

Categories: ,