Need Help Choosing the Perfect House Plans? Click to Contact a Home Plans Expert!

House Plan #RS864

Quick Overview

Garage / Coach House
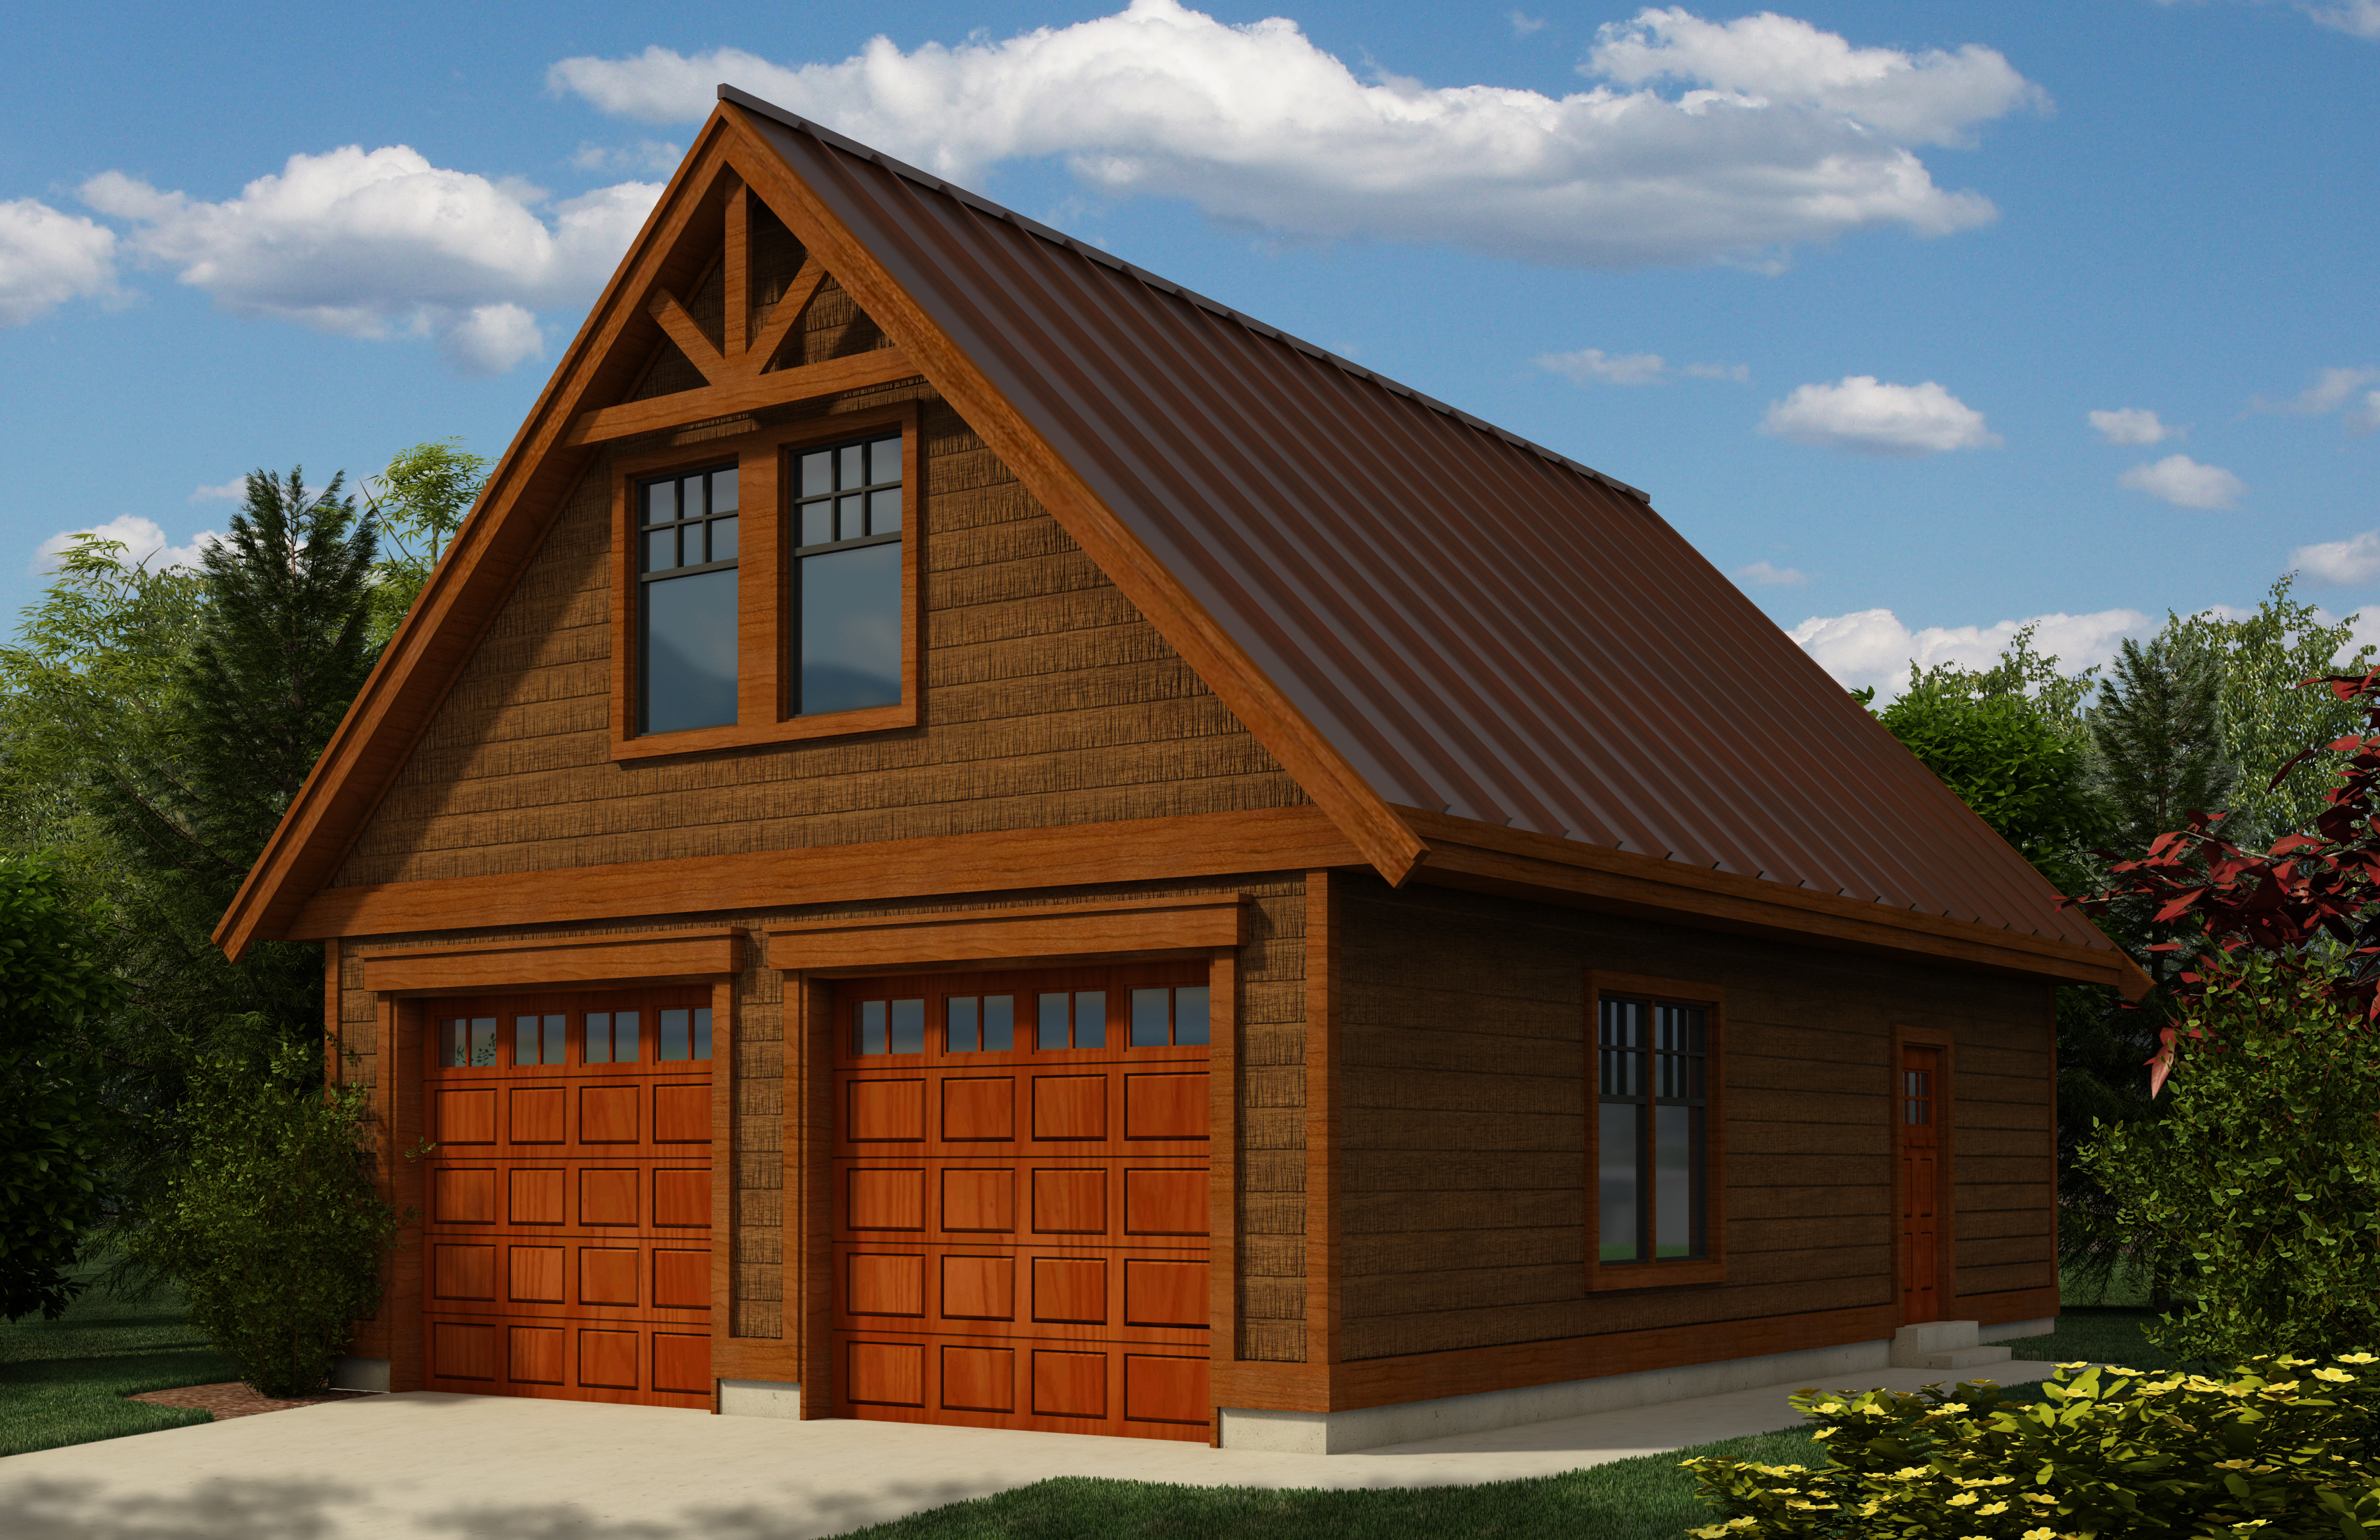
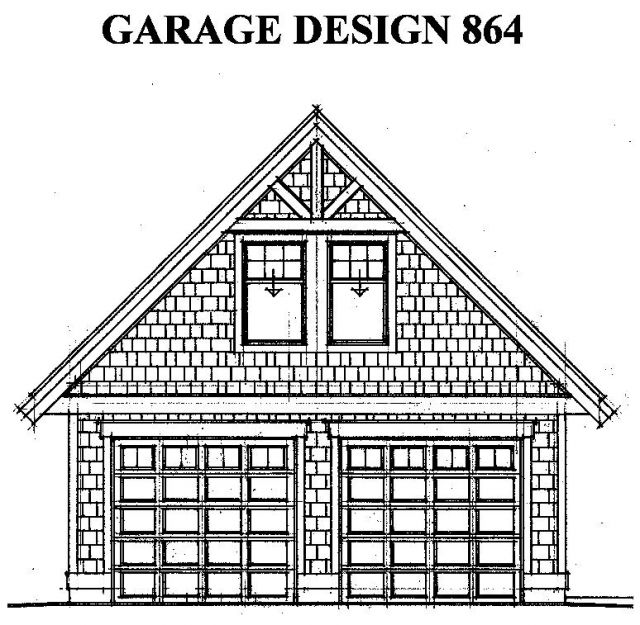
Rustic shingle wall exterior capped with sleek metal roofing ensures that this detached garage with workshop will blend into and compliment any building site location.

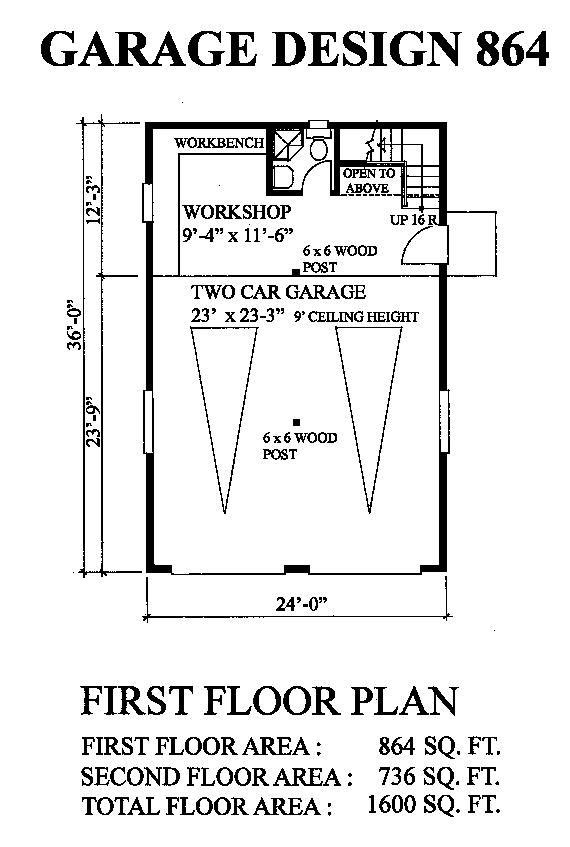
The workshop portion of this open floor plan boasts the added convenience of a full bath. Add a partition wall to separate the garage from the workshop for additional comfort or increased security.

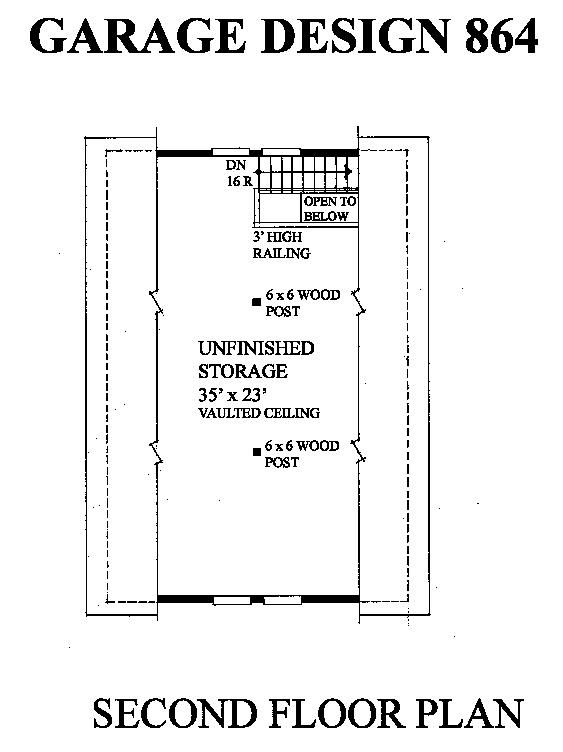
The unfinished second level with vaulted ceilings is intentionally left undeveloped to allow your personalization of this space.
Plans are designed with a concrete slab foundation plan.
first floor 9′ ceiling 2cd floor 10′ sloping to 0′
Roof framing is rafters.

1600 sq ft 4356 bedrooms

Packages From $375.00

See What’s Included ›
Select Package
Select Foundation
Additional Options
Your Total:$0.00
Price Match Guarantee View our 110% Price Match Policy

Details

Garage / Coach House
Rustic shingle wall exterior capped with sleek metal roofing ensures that this detached garage with workshop will blend into and compliment any building site location.

The workshop portion of this open floor plan boasts the added convenience of a full bath. Add a partition wall to separate the garage from the workshop for additional comfort or increased security.

The unfinished second level with vaulted ceilings is intentionally left undeveloped to allow your personalization of this space.
Plans are designed with a concrete slab foundation plan.
first floor 9′ ceiling 2cd floor 10′ sloping to 0′
Roof framing is rafters.

Additional Information

Overall Living Sq Ft

1600

Plan Type

Garage

Plan Sets

5 Plan Sets, PDF File

Foundation Options

Slab

Bedrooms

4356

Full Baths

1

Garage Stalls

2

Levels

2

Width Feet

0

Width Inches

0

Depth Feet

0

Depth Inches

0

Main Ceiling Height

94

Wall Construction

2x6

Exterior Finish

shingle sidiing

Floor One Sq Ft

864

Floor Two Sq Ft

736

Floor Three Sq Ft

0

Bonus Sq Ft

0

Basement Sq Ft

0

Porches Sq Ft

0

Garage Sq Ft

864

Total Covered Sq Ft

1600

Balcony Sq Ft

0

Main Roof Pitch

12:12

Foundation

Slab

Master Bedroom Floor

202

Laundry Floor

195

Reverse Options

Mirror

Additional Sets

1 Additional Set, 2 Additional Sets, 3 Additional Sets, 4 Additional Sets, 5 Additional Sets

Materials

Materials List

Categories: ,