Need Help Choosing the Perfect House Plans? Click to Contact a Home Plans Expert!

House Plan #RS-1370

Quick Overview

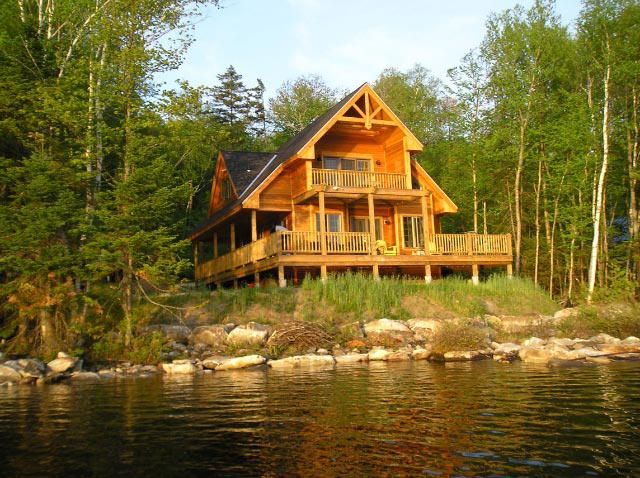
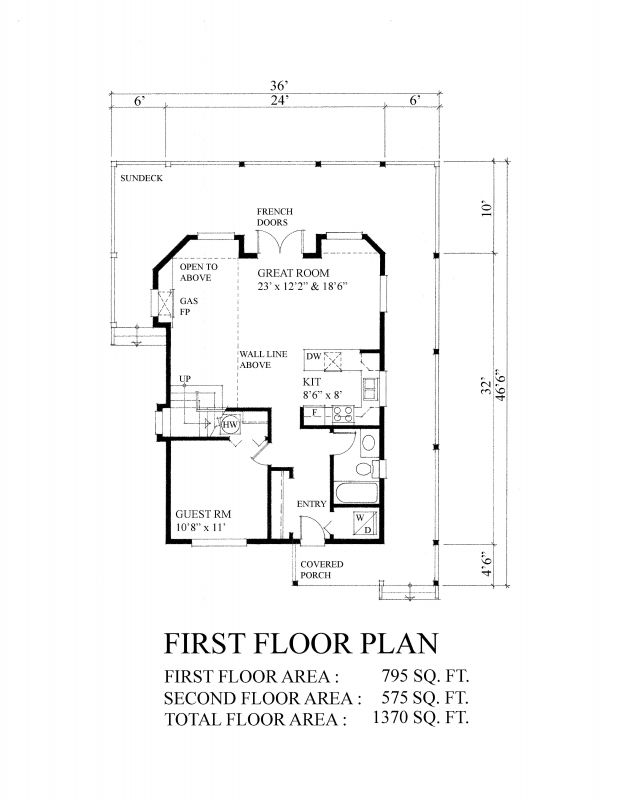
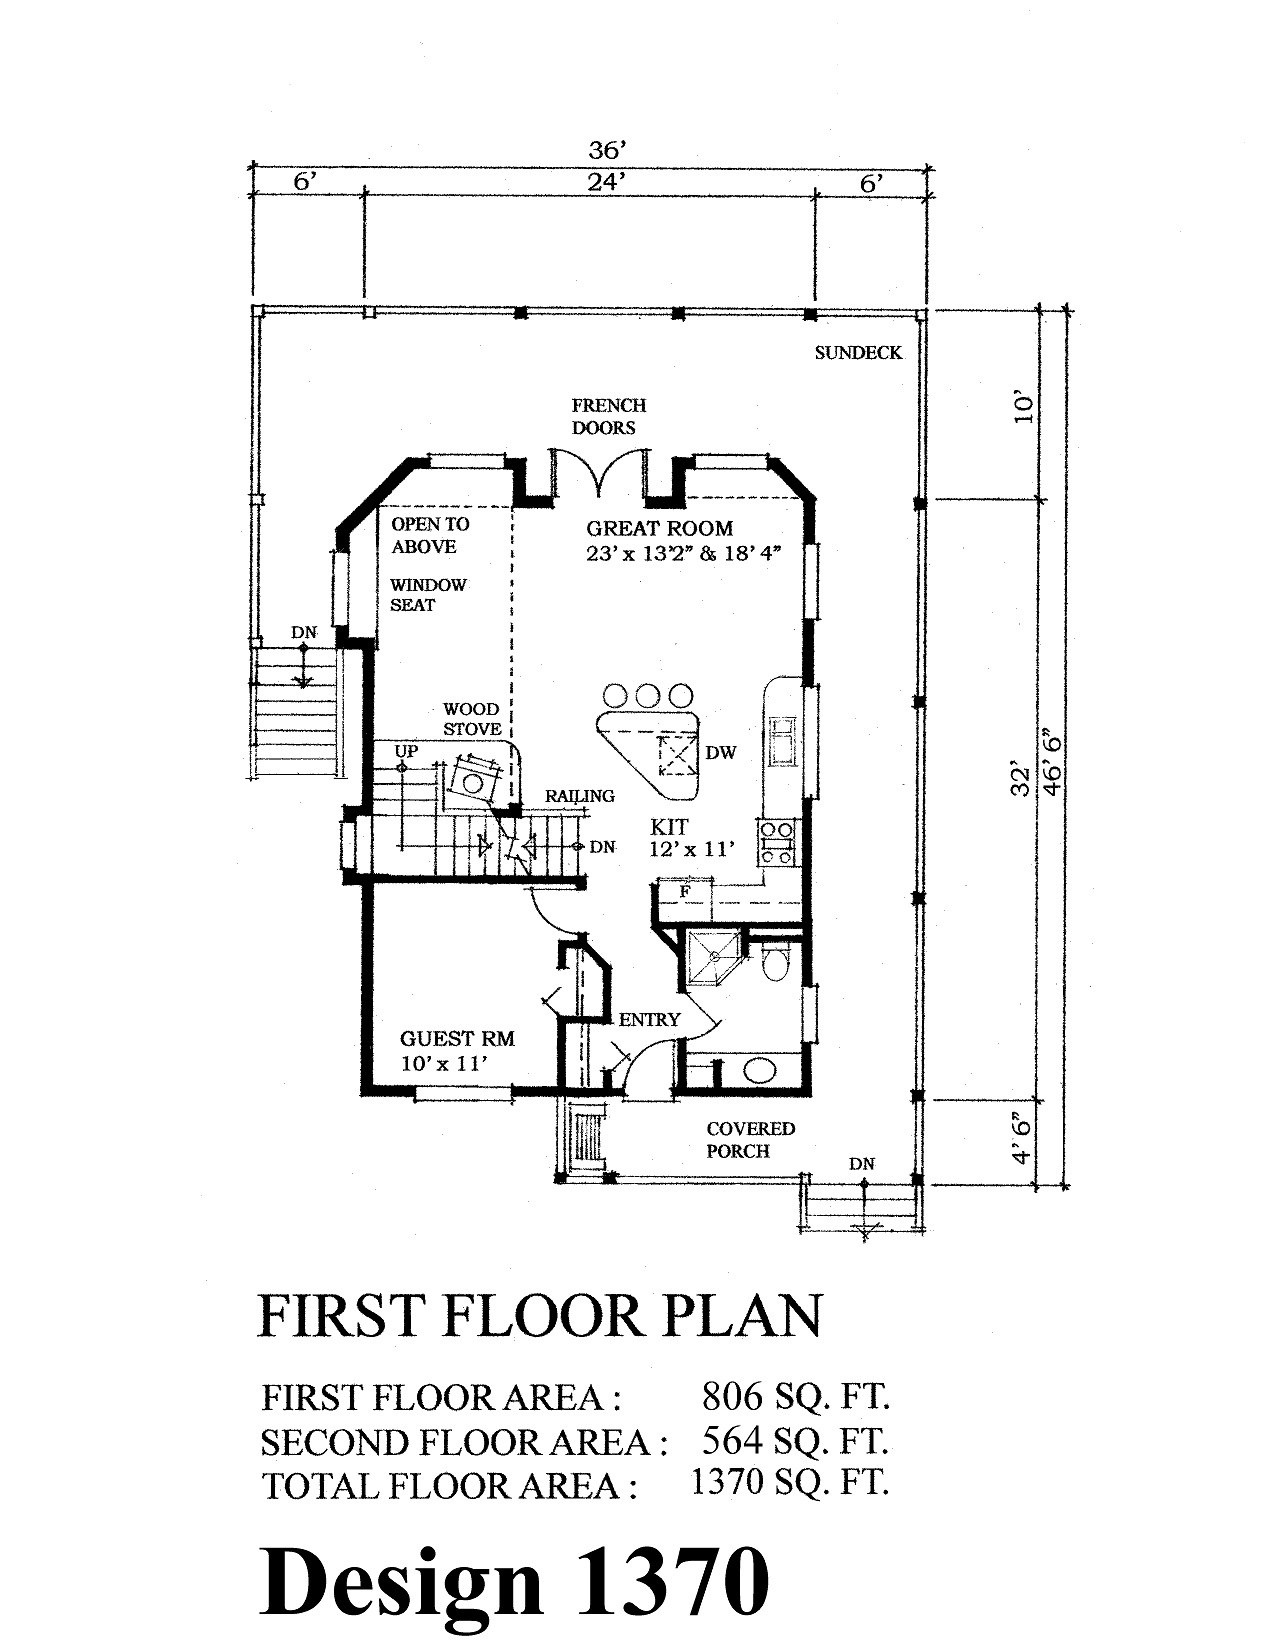
This separated three bedroom vacation retreat boasts a warming gas fireplace in the Great Room that opens up to an inviting wrap around multi purpose deck through double French doors.

With the entire Kitchen being open to the Great Room it makes this a truly open and expansive versatile year round living space.

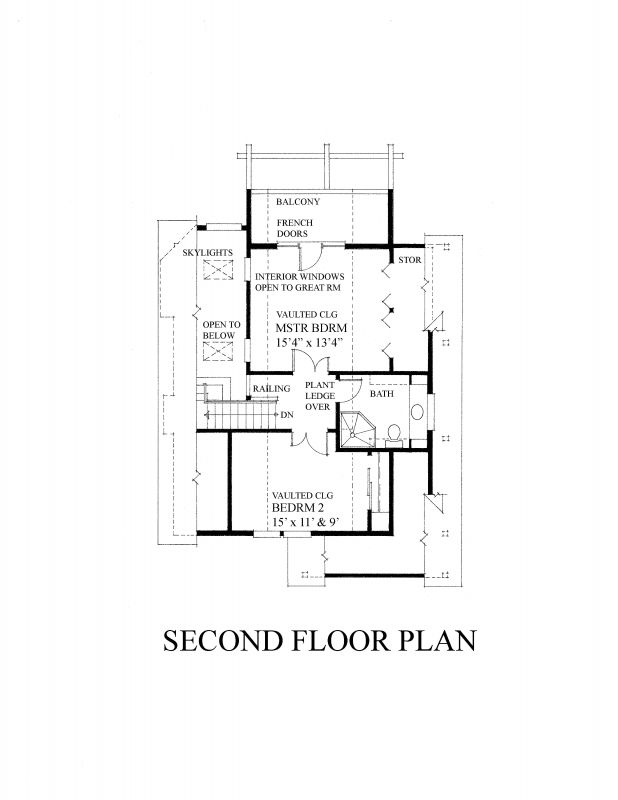
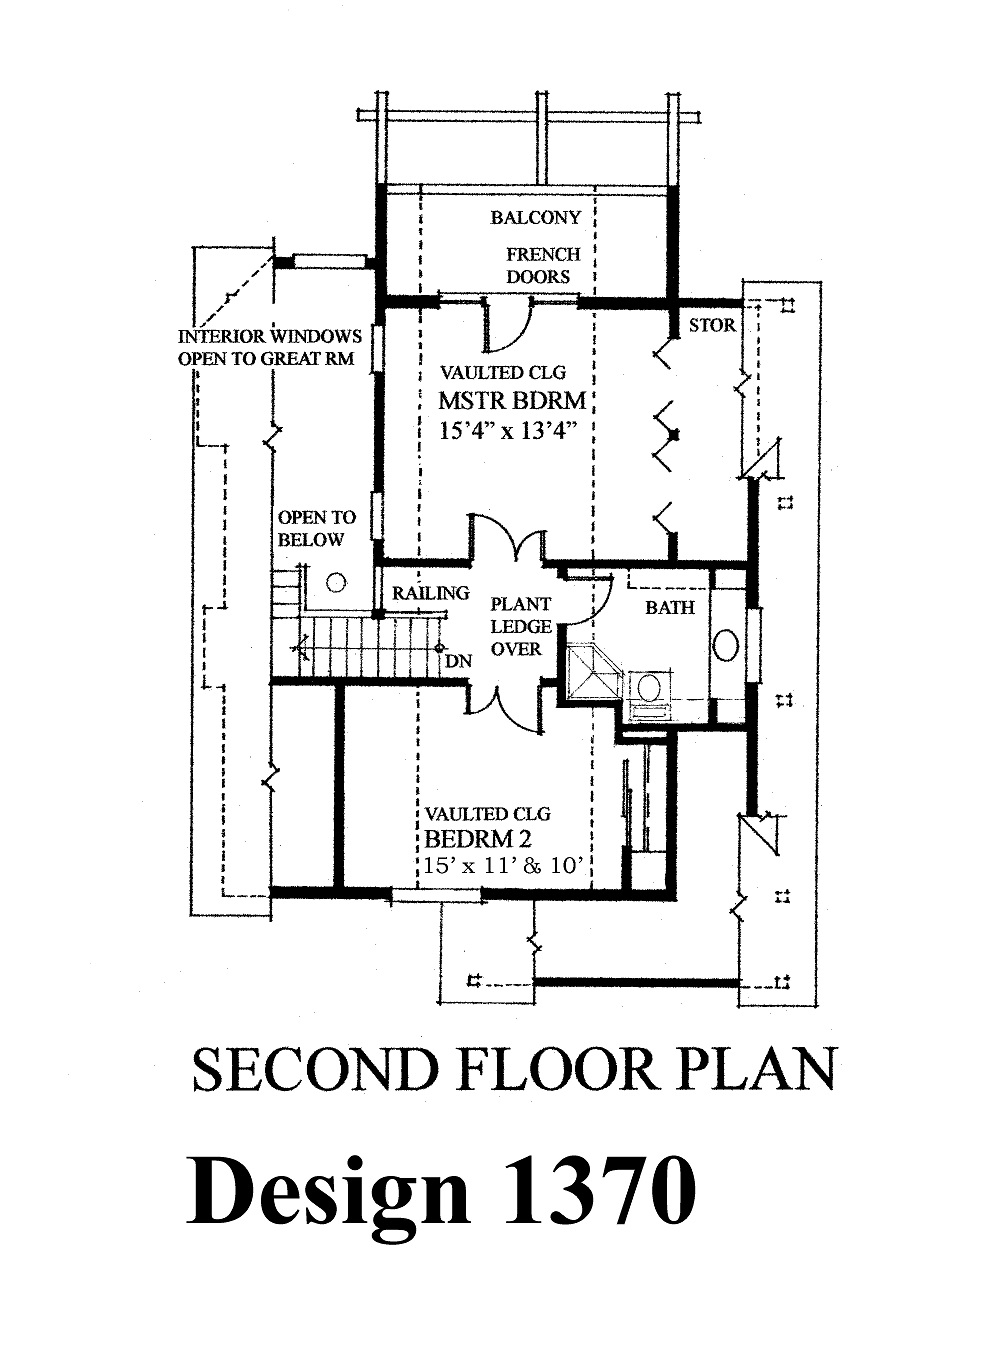
The upstairs Master Bedroom has two interior functionally opening windows that overlook the Great Room below creating a unique look and feel to this suite. Two skylights aligned with these windows flood this area with natural warming light. A private secluded personal balcony is accessed via triple French doors for those quiet reflective moments or sunset salutes.

1370 sq ft 136 garage

Packages From $675.00

See What’s Included ›
Select Package
Select Foundation
Additional Options
Your Total:$0.00
Price Match Guarantee View our 110% Price Match Policy

Details

This separated three bedroom vacation retreat boasts a warming gas fireplace in the Great Room that opens up to an inviting wrap around multi purpose deck through double French doors.

With the entire Kitchen being open to the Great Room it makes this a truly open and expansive versatile year round living space.

The upstairs Master Bedroom has two interior functionally opening windows that overlook the Great Room below creating a unique look and feel to this suite. Two skylights aligned with these windows flood this area with natural warming light. A private secluded personal balcony is accessed via triple French doors for those quiet reflective moments or sunset salutes.

Additional Information

Overall Living Sq Ft

1370

Plan Type

House

Plan Sets

5 Plan Sets, PDF File

Foundation Options

Crawl Space, Walkout Basement

Bedrooms

3

Full Baths

2

Garage Stalls

136

Levels

2

Width Feet

36

Width Inches

0

Depth Feet

46

Depth Inches

6

Ridge Height

29'

Main Ceiling Height

95

Wall Construction

2x6

Floor One Sq Ft

795

Floor Two Sq Ft

575

Floor Three Sq Ft

0

Bonus Sq Ft

0

Basement Sq Ft

0

Porches Sq Ft

72

Garage Sq Ft

0

Total Covered Sq Ft

1842

Balcony Sq Ft

0

Main Roof Pitch

12:12

Foundation

Crawl Space, Walkout Basement

Master Bedroom Floor

202

Laundry Floor

195

Reverse Options

Mirror, Right-Reading

Additional Sets

1 Additional Set, 2 Additional Sets, 3 Additional Sets, 4 Additional Sets, 5 Additional Sets

Materials

Materials List