Need Help Choosing the Perfect House Plans? Click to Contact a Home Plans Expert!

House Plan #ro-4402

Price range: $1,800.00 through $3,610.00

Quick Overview

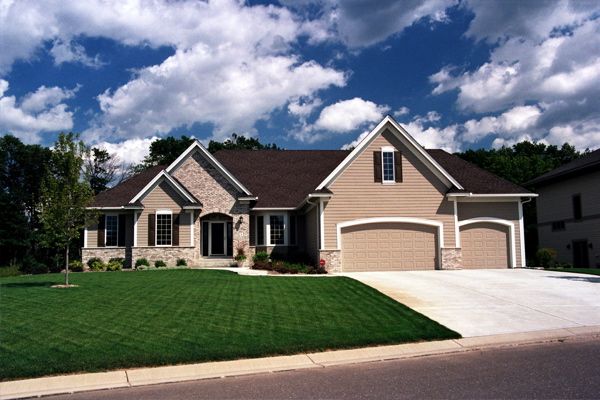
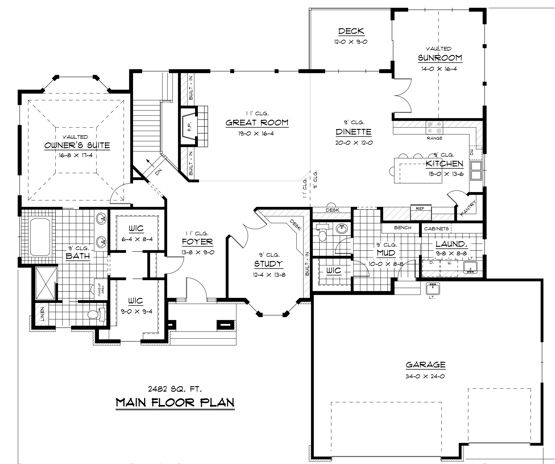
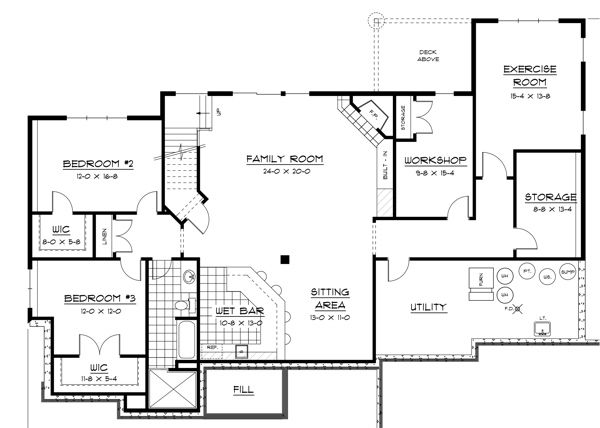
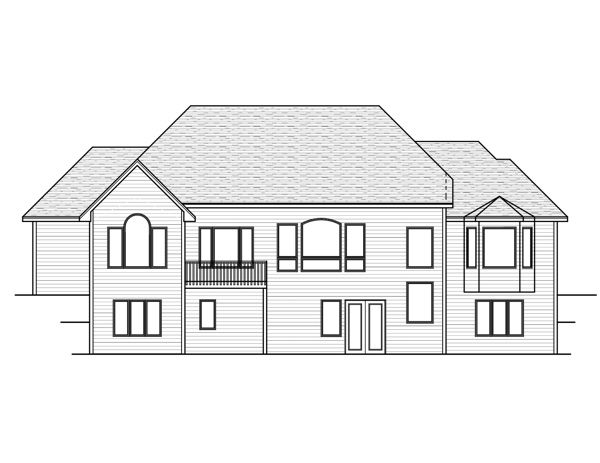
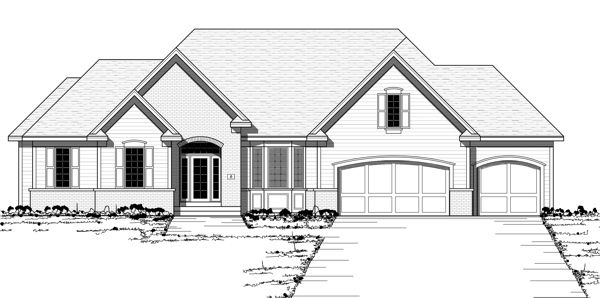
Whether you like to entertain or you simply enjoy relaxing comfortably in your own home this design is sure to excite you. All the living space you need on a daily basis is provided on the main floor making this home a great choice for empty nesters or anyone who enjoys life without stairs! The posh owner’s suite offers privacy and tons of space. A bay window brightens the bedroom while the private bath offers dual walk-in closets and a garden tub. Lounge by the fire in the Great Room tackle work-related projects in the study whip up gourmet meals in the kitchen or venture out to the sun room and deck for relaxation. In the basement a wet bar services the family room and a sitting area while a workshop lets family members spend time with crafts or hobbies. Get in shape in the fun exercise room.

4425 sq ft

Choose Your Plan Package

Details

Whether you like to entertain or you simply enjoy relaxing comfortably in your own home this design is sure to excite you. All the living space you need on a daily basis is provided on the main floor making this home a great choice for empty nesters or anyone who enjoys life without stairs! The posh owner’s suite offers privacy and tons of space. A bay window brightens the bedroom while the private bath offers dual walk-in closets and a garden tub. Lounge by the fire in the Great Room tackle work-related projects in the study whip up gourmet meals in the kitchen or venture out to the sun room and deck for relaxation. In the basement a wet bar services the family room and a sitting area while a workshop lets family members spend time with crafts or hobbies. Get in shape in the fun exercise room.

Additional Information

Overall Living Sq Ft

4425

Plan Type

House

Plan Sets

1 Set, 5 Sets, 8 Sets, CAD File, PDF File, Reproducible

Foundation Options

Basement

Bedrooms

3

Full Baths

3

Garage Stalls

3

Levels

1

Width Feet

77

Width Inches

0

Depth Feet

67

Depth Inches

0

Ridge Height

25

Main Ceiling Height

307

Wall Construction

2x6

Exterior Finish

brick/siding

Floor One Sq Ft

2482

Floor Two Sq Ft

0

Floor Three Sq Ft

0

Bonus Sq Ft

0

Basement Sq Ft

1943

Porches Sq Ft

0

Garage Sq Ft

838

Total Covered Sq Ft

0

Balcony Sq Ft

0

Main Roof Pitch

9:12

Foundation

Basement

Master Bedroom Floor

1

Laundry Floor

1

Reverse Options

Mirror, Right-Reading

Additional Sets

1 Additional Set, 2 Additional Sets, 3 Additional Sets, 4 Additional Sets, 5 Additional Sets