Need Help Choosing the Perfect House Plans? Click to Contact a Home Plans Expert!

House Plan #ro-4001

Price range: $1,800.00 through $3,610.00

Quick Overview

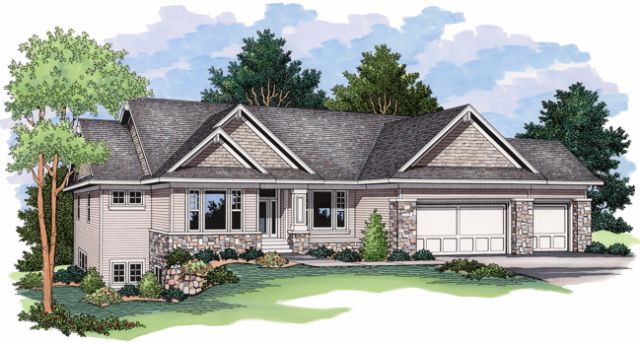
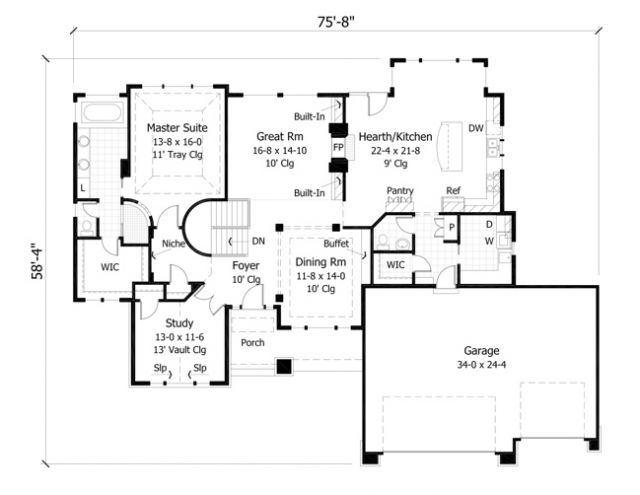
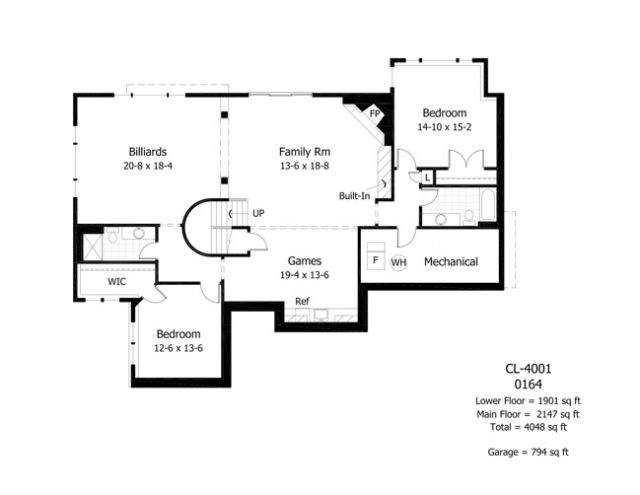
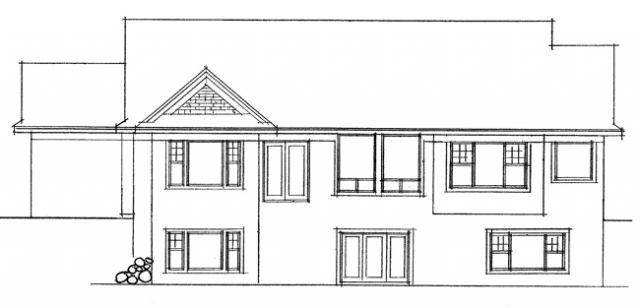
They say it’s the little things that count and this home took that saying to heart. From the foyer you’ll see the first lavish touches in the U-shaped staircase to to the basement and the double-door entry to the vaulted study. Elegant columns add flair as they frame the dining room as well as the billiard room on the lower level. A dual-sided fireplace separates the Great Room from the hearth room and kitchen where a curved snack bar and a sunny nook both offer great eating spots. The master suite boasts a tray ceiling and a glass block window is visible from the bedroom as part of the walk-in tiled shower’s wall

4048 sq ft

Choose Your Plan Package

Details

They say it’s the little things that count and this home took that saying to heart. From the foyer you’ll see the first lavish touches in the U-shaped staircase to to the basement and the double-door entry to the vaulted study. Elegant columns add flair as they frame the dining room as well as the billiard room on the lower level. A dual-sided fireplace separates the Great Room from the hearth room and kitchen where a curved snack bar and a sunny nook both offer great eating spots. The master suite boasts a tray ceiling and a glass block window is visible from the bedroom as part of the walk-in tiled shower’s wall

Additional Information

Overall Living Sq Ft

4048

Plan Type

House

Plan Sets

1 Set, 5 Sets, 8 Sets, CAD File, PDF File, Reproducible

Foundation Options

Basement

Bedrooms

3

Full Baths

4

Garage Stalls

3

Levels

1

Width Feet

76

Width Inches

0

Depth Feet

59

Depth Inches

0

Main Ceiling Height

307

Wall Construction

2x6

Exterior Finish

stone/siding/shakes

Floor One Sq Ft

2147

Floor Two Sq Ft

0

Floor Three Sq Ft

0

Bonus Sq Ft

0

Basement Sq Ft

1901

Porches Sq Ft

0

Garage Sq Ft

794

Total Covered Sq Ft

0

Balcony Sq Ft

0

Main Roof Pitch

8:12

Foundation

Basement

Master Bedroom Floor

202

Laundry Floor

195

Reverse Options

Mirror, Right-Reading

Additional Sets

1 Additional Set, 2 Additional Sets, 3 Additional Sets, 4 Additional Sets, 5 Additional Sets

House Plan #ro-4001

Price range: $1,800.00 through $3,610.00

Quick Overview

They say it’s the little things that count and this home took that saying to heart. From the foyer you’ll see the first lavish touches in the U-shaped staircase to to the basement and the double-door entry to the vaulted study. Elegant columns add flair as they frame the dining room as well as the billiard room on the lower level. A dual-sided fireplace separates the Great Room from the hearth room and kitchen where a curved snack bar and a sunny nook both offer great eating spots. The master suite boasts a tray ceiling and a glass block window is visible from the bedroom as part of the walk-in tiled shower’s wall

4048 sq ft

Choose Your Plan Package

Details

They say it’s the little things that count and this home took that saying to heart. From the foyer you’ll see the first lavish touches in the U-shaped staircase to to the basement and the double-door entry to the vaulted study. Elegant columns add flair as they frame the dining room as well as the billiard room on the lower level. A dual-sided fireplace separates the Great Room from the hearth room and kitchen where a curved snack bar and a sunny nook both offer great eating spots. The master suite boasts a tray ceiling and a glass block window is visible from the bedroom as part of the walk-in tiled shower’s wall

Additional Information

Overall Living Sq Ft

4048

Plan Type

House

Plan Sets

1 Set, 5 Sets, 8 Sets, CAD File, PDF File, Reproducible

Foundation Options

Basement

Bedrooms

3

Full Baths

4

Garage Stalls

3

Levels

1

Width Feet

76

Width Inches

0

Depth Feet

59

Depth Inches

0

Main Ceiling Height

307

Wall Construction

2x6

Exterior Finish

stone/siding/shakes

Floor One Sq Ft

2147

Floor Two Sq Ft

0

Floor Three Sq Ft

0

Bonus Sq Ft

0

Basement Sq Ft

1901

Porches Sq Ft

0

Garage Sq Ft

794

Total Covered Sq Ft

0

Balcony Sq Ft

0

Main Roof Pitch

8:12

Foundation

Basement

Master Bedroom Floor

202

Laundry Floor

195

Reverse Options

Mirror, Right-Reading

Additional Sets

1 Additional Set, 2 Additional Sets, 3 Additional Sets, 4 Additional Sets, 5 Additional Sets