Need Help Choosing the Perfect House Plans? Click to Contact a Home Plans Expert!

House Plan #ro-3604

Price range: $1,690.00 through $3,445.00

Quick Overview

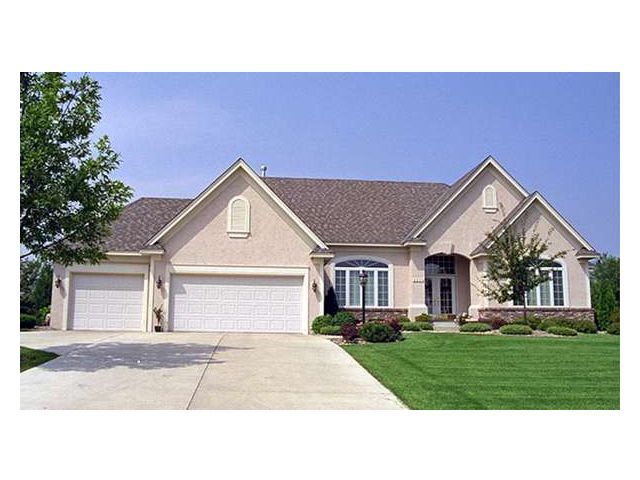
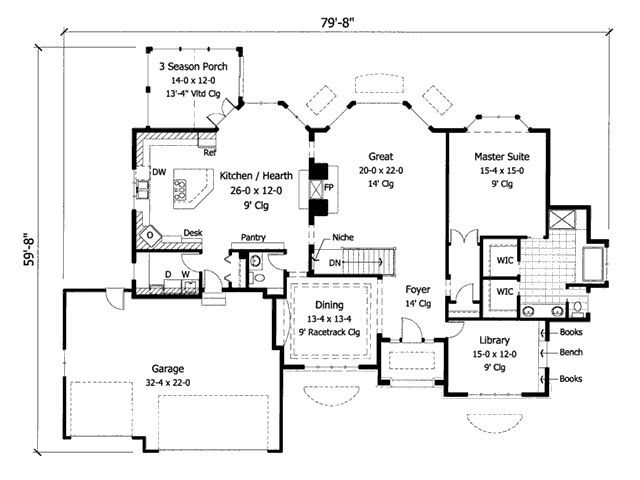
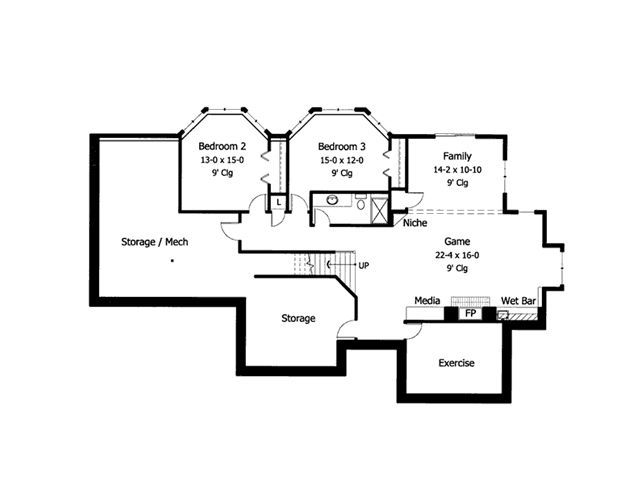
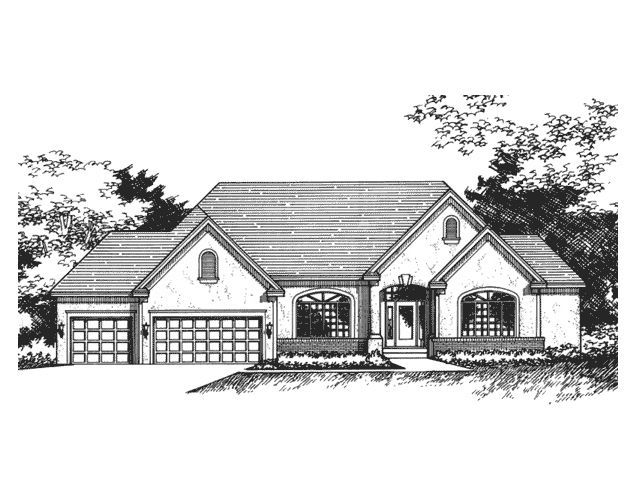
This attractive home catches eyes with dazzling arched windows touches of brick and a double-sidelighted entry. Inside a stunning kitchen boasts a huge island cooktop and a charming nook with access to a three-season porch. An adjoining hearth room shows off a see-through fireplace. The other end of the fireplace warms the sprawling Great Room resting at the center of the home as a meeting spot for the entire family. A secluded master suite unveils a bay window and a private bath with two walk-in closets a garden tub and dual sinks. Downstairs two bayed secondary bedrooms share a family room a massive game room and an exercise room.

3792 sq ft

Choose Your Plan Package

Details

This attractive home catches eyes with dazzling arched windows touches of brick and a double-sidelighted entry. Inside a stunning kitchen boasts a huge island cooktop and a charming nook with access to a three-season porch. An adjoining hearth room shows off a see-through fireplace. The other end of the fireplace warms the sprawling Great Room resting at the center of the home as a meeting spot for the entire family. A secluded master suite unveils a bay window and a private bath with two walk-in closets a garden tub and dual sinks. Downstairs two bayed secondary bedrooms share a family room a massive game room and an exercise room.

Additional Information

Overall Living Sq Ft

3792

Plan Type

House

Plan Sets

1 Set, 5 Sets, 8 Sets, CAD File, PDF File, Reproducible

Foundation Options

Basement

Bedrooms

3

Full Baths

3

Garage Stalls

3

Levels

1

Width Feet

80

Width Inches

0

Depth Feet

60

Depth Inches

0

Ridge Height

25

Main Ceiling Height

307

Wall Construction

2x6

Exterior Finish

brick/stucco

Floor One Sq Ft

2348

Floor Two Sq Ft

0

Floor Three Sq Ft

0

Bonus Sq Ft

0

Basement Sq Ft

1444

Porches Sq Ft

0

Garage Sq Ft

712

Total Covered Sq Ft

0

Balcony Sq Ft

0

Foundation

Basement

Master Bedroom Floor

202

Laundry Floor

195

Reverse Options

Mirror, Right-Reading

Additional Sets

1 Additional Set, 2 Additional Sets, 3 Additional Sets, 4 Additional Sets, 5 Additional Sets