Need Help Choosing the Perfect House Plans? Click to Contact a Home Plans Expert!

House Plan #ro-3501

Price range: $1,690.00 through $3,445.00

Quick Overview

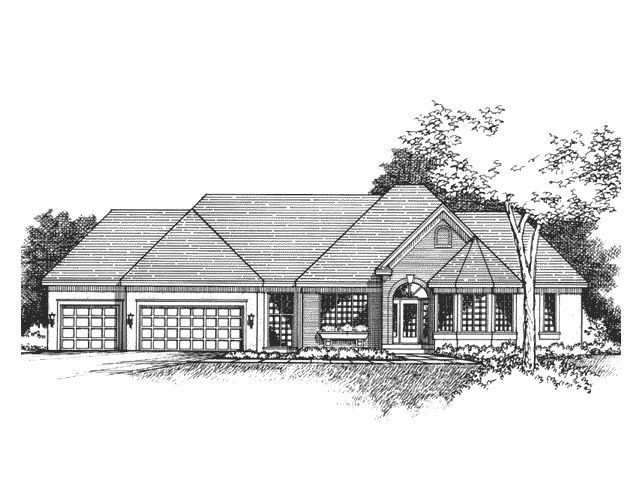
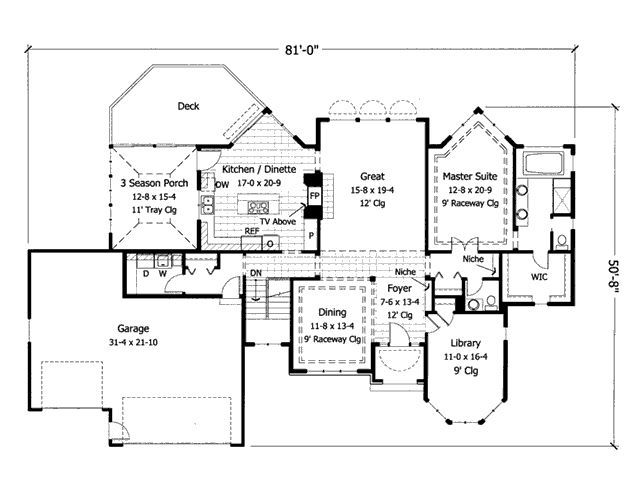
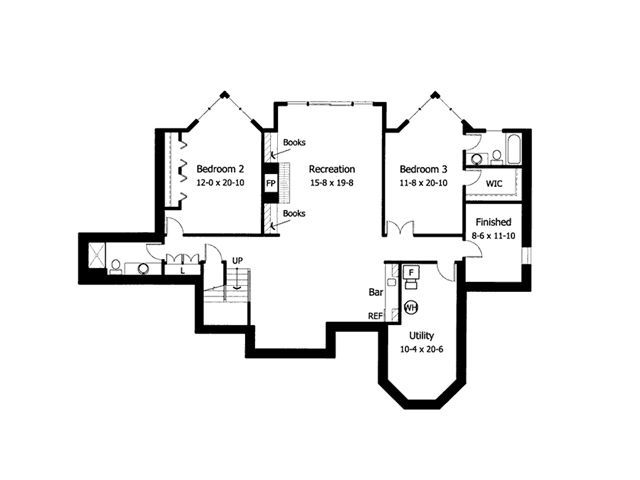
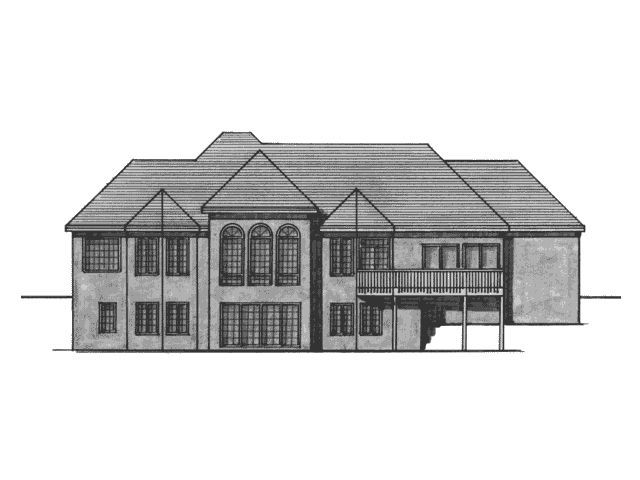
This charming home’s facade is highlighted by an arched entry shining windows and handsome brick. Inside the central Great Room is warmed by a two-sided fireplace that also looks into the kitchen which hosts an island cooktop and access to a three-season porch. Past the dining room with its stepped ceiling and a library with a beautiful bay window the master suite boasts a unique angled window treatment and a secluded bath with dual sinks a garden tub and a walk-in closet. In the daylight basement two secondary bedrooms enjoy a large recreation room with a fireplace and built-in bookshelves.

3749 sq ft

Choose Your Plan Package

Details

This charming home’s facade is highlighted by an arched entry shining windows and handsome brick. Inside the central Great Room is warmed by a two-sided fireplace that also looks into the kitchen which hosts an island cooktop and access to a three-season porch. Past the dining room with its stepped ceiling and a library with a beautiful bay window the master suite boasts a unique angled window treatment and a secluded bath with dual sinks a garden tub and a walk-in closet. In the daylight basement two secondary bedrooms enjoy a large recreation room with a fireplace and built-in bookshelves.

Additional Information

Overall Living Sq Ft

3749

Plan Type

House

Plan Sets

1 Set, 5 Sets, 8 Sets, CAD File, PDF File, Reproducible

Foundation Options

Basement

Bedrooms

3

Full Baths

4

Garage Stalls

3

Levels

1

Width Feet

81

Width Inches

0

Depth Feet

51

Depth Inches

0

Ridge Height

24

Main Ceiling Height

307

Wall Construction

2x6

Exterior Finish

brick/stucco

Floor One Sq Ft

2167

Floor Two Sq Ft

0

Floor Three Sq Ft

0

Bonus Sq Ft

0

Basement Sq Ft

1582

Porches Sq Ft

0

Garage Sq Ft

743

Total Covered Sq Ft

0

Balcony Sq Ft

0

Foundation

Basement

Master Bedroom Floor

202

Laundry Floor

195

Reverse Options

Mirror, Right-Reading

Additional Sets

1 Additional Set, 2 Additional Sets, 3 Additional Sets, 4 Additional Sets, 5 Additional Sets

House Plan #ro-3501

Price range: $1,690.00 through $3,445.00

Quick Overview

This charming home’s facade is highlighted by an arched entry shining windows and handsome brick. Inside the central Great Room is warmed by a two-sided fireplace that also looks into the kitchen which hosts an island cooktop and access to a three-season porch. Past the dining room with its stepped ceiling and a library with a beautiful bay window the master suite boasts a unique angled window treatment and a secluded bath with dual sinks a garden tub and a walk-in closet. In the daylight basement two secondary bedrooms enjoy a large recreation room with a fireplace and built-in bookshelves.

3749 sq ft

Choose Your Plan Package

Details

This charming home’s facade is highlighted by an arched entry shining windows and handsome brick. Inside the central Great Room is warmed by a two-sided fireplace that also looks into the kitchen which hosts an island cooktop and access to a three-season porch. Past the dining room with its stepped ceiling and a library with a beautiful bay window the master suite boasts a unique angled window treatment and a secluded bath with dual sinks a garden tub and a walk-in closet. In the daylight basement two secondary bedrooms enjoy a large recreation room with a fireplace and built-in bookshelves.

Additional Information

Overall Living Sq Ft

3749

Plan Type

House

Plan Sets

1 Set, 5 Sets, 8 Sets, CAD File, PDF File, Reproducible

Foundation Options

Basement

Bedrooms

3

Full Baths

4

Garage Stalls

3

Levels

1

Width Feet

81

Width Inches

0

Depth Feet

51

Depth Inches

0

Ridge Height

24

Main Ceiling Height

307

Wall Construction

2x6

Exterior Finish

brick/stucco

Floor One Sq Ft

2167

Floor Two Sq Ft

0

Floor Three Sq Ft

0

Bonus Sq Ft

0

Basement Sq Ft

1582

Porches Sq Ft

0

Garage Sq Ft

743

Total Covered Sq Ft

0

Balcony Sq Ft

0

Foundation

Basement

Master Bedroom Floor

202

Laundry Floor

195

Reverse Options

Mirror, Right-Reading

Additional Sets

1 Additional Set, 2 Additional Sets, 3 Additional Sets, 4 Additional Sets, 5 Additional Sets