Need Help Choosing the Perfect House Plans? Click to Contact a Home Plans Expert!

House Plan #ro-3500

Price range: $1,690.00 through $3,445.00

Quick Overview

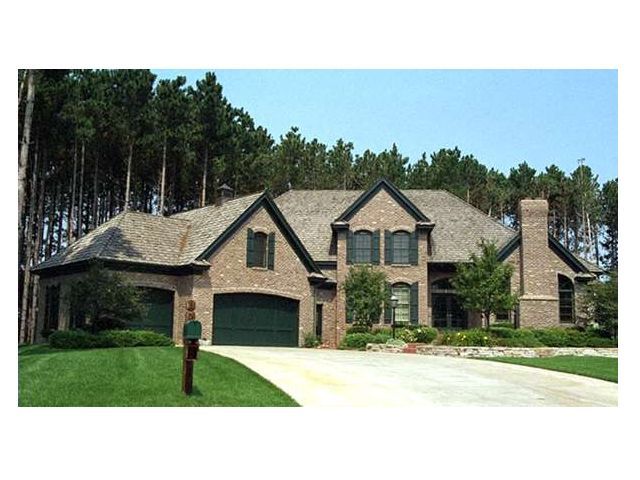
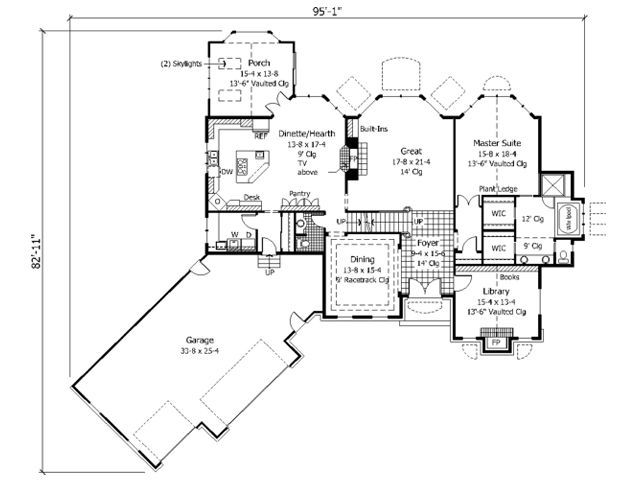
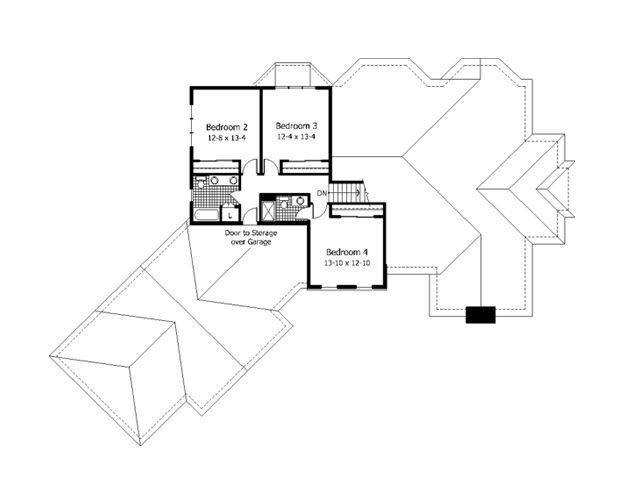
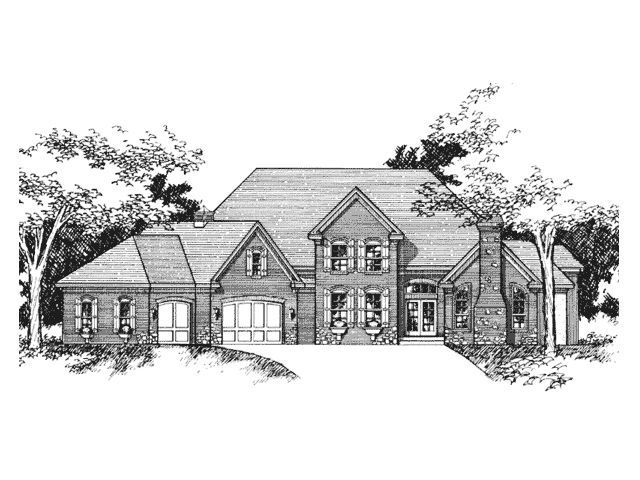
A library helps you to relax with a book while the master suite offers the luxury of a whirlpool. The central Great Room boasts a see-through fireplace and a built-in shelving unit. Through the fireplace lies the breakfast nook and the modern island kitchen beyond. Enjoy the light provided by two skylights in the bayed porch. Upstairs three bedrooms and two baths cap off this home.

3518 sq ft

Choose Your Plan Package

Details

A library helps you to relax with a book while the master suite offers the luxury of a whirlpool. The central Great Room boasts a see-through fireplace and a built-in shelving unit. Through the fireplace lies the breakfast nook and the modern island kitchen beyond. Enjoy the light provided by two skylights in the bayed porch. Upstairs three bedrooms and two baths cap off this home.

Additional Information

Overall Living Sq Ft

3518

Plan Type

House

Plan Sets

1 Set, 5 Sets, 8 Sets, CAD File, PDF File, Reproducible

Foundation Options

Basement

Bedrooms

4

Full Baths

4

Garage Stalls

3

Levels

2

Width Feet

96

Width Inches

0

Depth Feet

83

Depth Inches

0

Ridge Height

31

Main Ceiling Height

307

Wall Construction

2x6

Exterior Finish

brick/siding

Floor One Sq Ft

2621

Floor Two Sq Ft

897

Floor Three Sq Ft

0

Bonus Sq Ft

0

Basement Sq Ft

0

Porches Sq Ft

0

Garage Sq Ft

0

Total Covered Sq Ft

0

Balcony Sq Ft

0

Foundation

Basement

Master Bedroom Floor

202

Laundry Floor

195

Reverse Options

Mirror, Right-Reading

Additional Sets

1 Additional Set, 2 Additional Sets, 3 Additional Sets, 4 Additional Sets, 5 Additional Sets