Need Help Choosing the Perfect House Plans? Click to Contact a Home Plans Expert!

House Plan #ro-3400

Price range: $1,613.00 through $3,280.00

Quick Overview

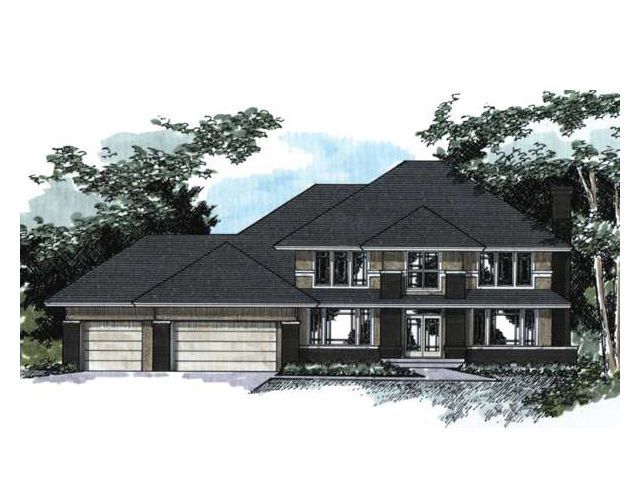
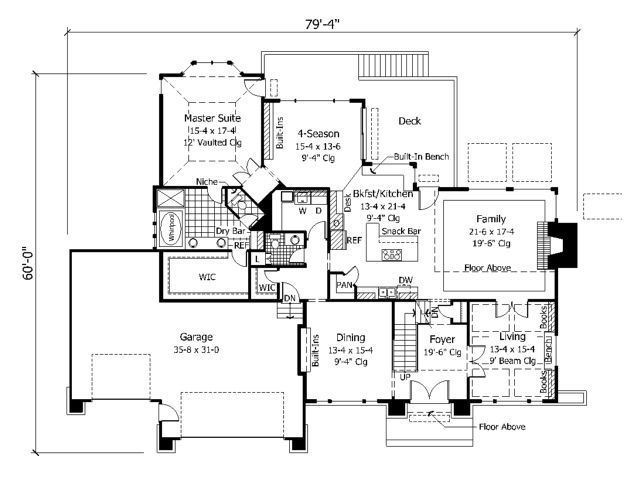
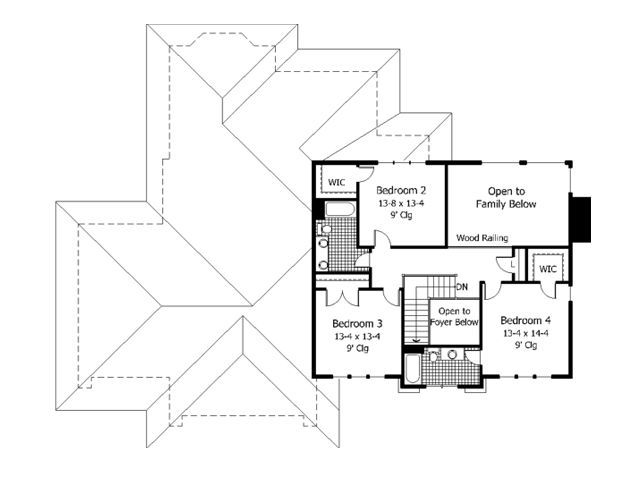
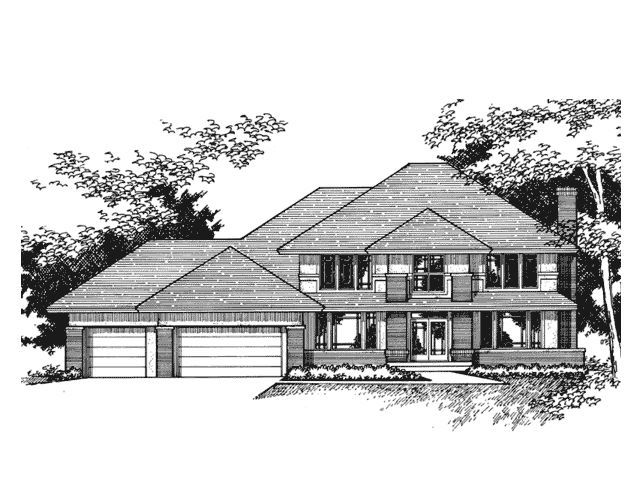
The facade of this spacious home is marked by modern clean lines and unique window treatments. Inside the towering foyer is flanked by the formal dining room with built-ins and the lovely living room with built-in bookshelves and a bench. Through double doors the family room offers warmth with a traditional fireplace. Steps away the central gourmet kitchen offers an island stovetop with a snack bar a generous pantry and a breakfast area with a built-in bench. The luminous four-season porch leads into the secluded master suite which impresses with a bay window a tray ceiling and a private bath with a whirlpool tub and a gigantic walk-in closet. Upstairs three bedrooms and two baths share a balcony overlooking the family room.

3432 sq ft

Packages From $1,463.00

See What’s Included ›
Low Price Guarantee Find a lower price and we’ll beat it by 10%. See Details

Details

The facade of this spacious home is marked by modern clean lines and unique window treatments. Inside the towering foyer is flanked by the formal dining room with built-ins and the lovely living room with built-in bookshelves and a bench. Through double doors the family room offers warmth with a traditional fireplace. Steps away the central gourmet kitchen offers an island stovetop with a snack bar a generous pantry and a breakfast area with a built-in bench. The luminous four-season porch leads into the secluded master suite which impresses with a bay window a tray ceiling and a private bath with a whirlpool tub and a gigantic walk-in closet. Upstairs three bedrooms and two baths share a balcony overlooking the family room.

Additional Information

Overall Living Sq Ft

3432

Plan Type

House

Plan Sets

1 Set, 5 Sets, 8 Sets, CAD File, PDF File, Reproducible

Foundation Options

Basement

Bedrooms

4

Full Baths

4

Garage Stalls

3

Levels

2

Width Feet

80

Width Inches

0

Depth Feet

60

Depth Inches

0

Ridge Height

31

Main Ceiling Height

307

Wall Construction

2x6

Exterior Finish

brick/stucco

Floor One Sq Ft

2364

Floor Two Sq Ft

1068

Floor Three Sq Ft

0

Bonus Sq Ft

0

Basement Sq Ft

0

Porches Sq Ft

0

Garage Sq Ft

825

Total Covered Sq Ft

0

Balcony Sq Ft

0

Foundation

Basement

Master Bedroom Floor

202

Laundry Floor

195

Reverse Options

Mirror, Right-Reading

Additional Sets

1 Additional Set, 2 Additional Sets, 3 Additional Sets, 4 Additional Sets, 5 Additional Sets