More Views
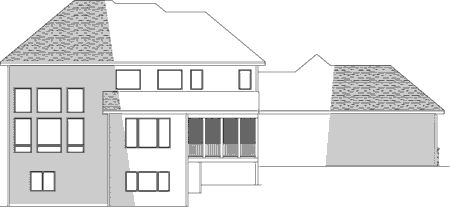
House Plan #ro-3221
Quick Overview
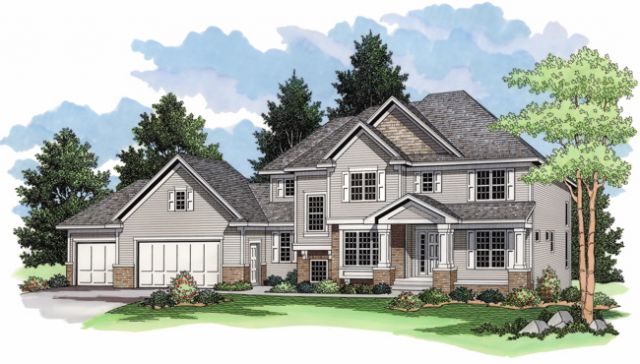
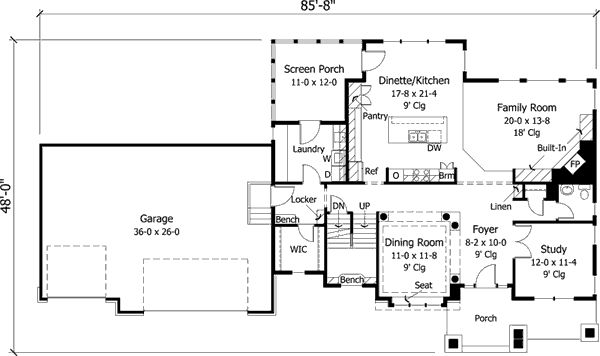
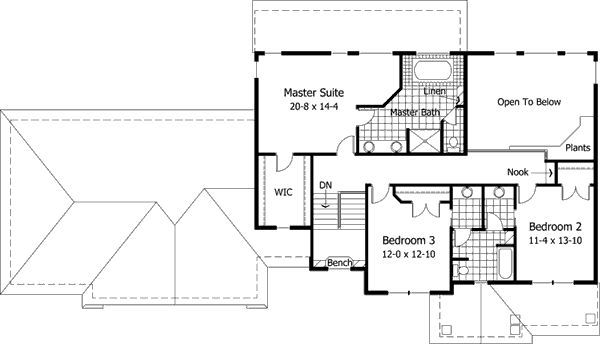
This home’s facade garners attention with its brilliant windows brick-based columns and serene porch. A tranquil study and the columned dining room with a window seat can be found on either side of the foyer. Straight ahead the radiant family room includes a corner fireplace and convenient built-ins. The kitchen hosts an island workstation and a pantry; the adjoining dinette features access to a rear screen porch. The limitless master suite rests upstairs. Bright windows a walk-in closet and a private bath with a garden whirlpool tub are features of this space. Two secondary bedrooms lie nearby and share a split bath with private sinks.
3217 sq ft