Need Help Choosing the Perfect House Plans? Click to Contact a Home Plans Expert!

House Plan #ro-3218

Price range: $1,613.00 through $3,280.00

Quick Overview

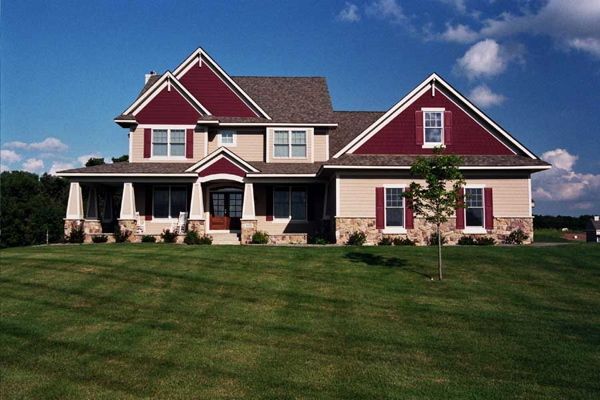
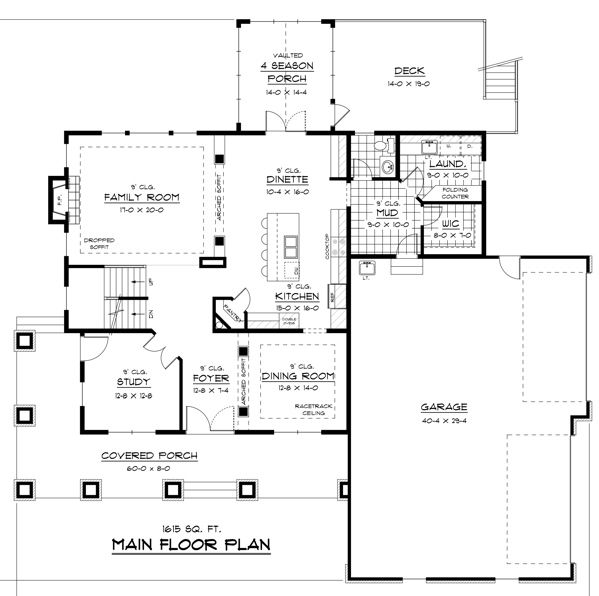
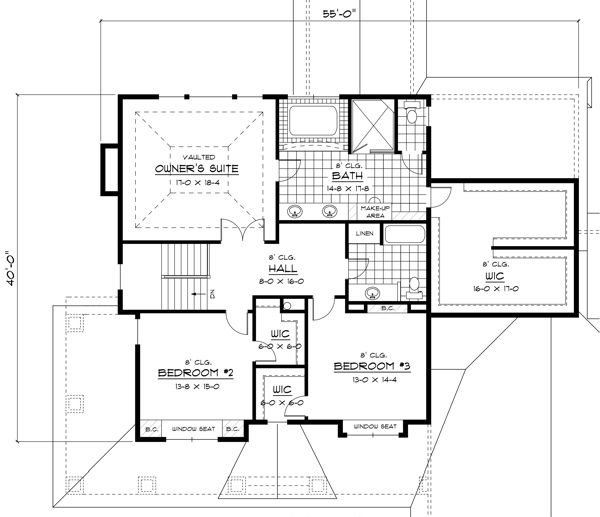
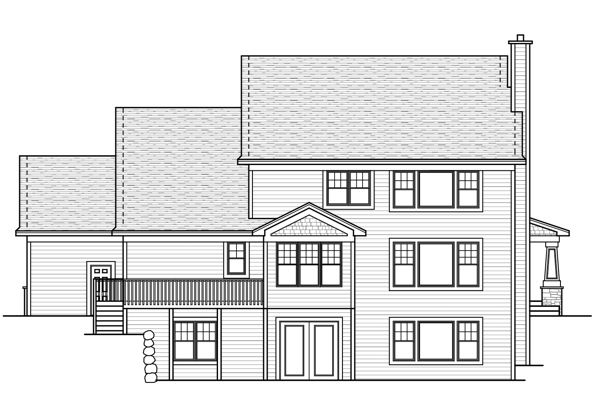
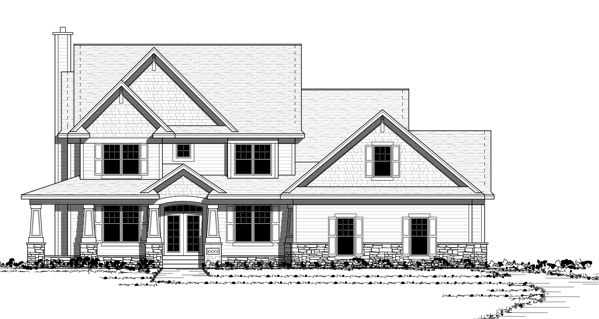
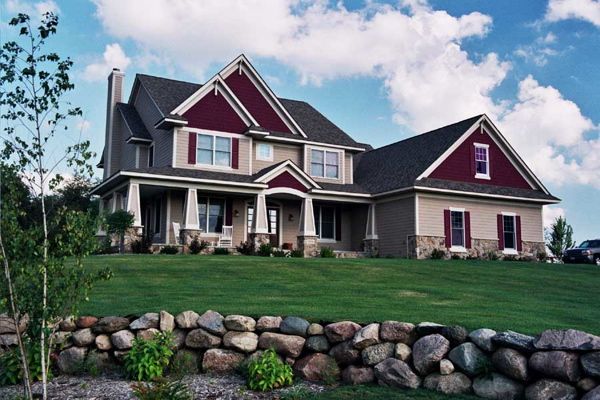
A balanced country-style exterior gives this home the appearance of a classic farmhouse or rural estate. Inside the floor plan suggests an improvement on tradition. Columns and arched soffits mark the boundaries of the formal dining room and the family room setting them apart from the hard-working country kitchen and dinette. A large island with a snack bar provides the focal point of the kitchen which is sure to be your family’s central gathering spot. To enjoy the outdoors choose between a four-season porch an expansive deck and the front porch which conveniently provides direct access to the study so you have the option of receiving clients without entering your family’s space. The posh owner’s suite is a delightful haven with many thoughtful amenities. Built-in window seats and bookcases in the two secondary bedrooms create cozy hideaways your children will love.

3245 sq ft

Choose Your Plan Package

Details

A balanced country-style exterior gives this home the appearance of a classic farmhouse or rural estate. Inside the floor plan suggests an improvement on tradition. Columns and arched soffits mark the boundaries of the formal dining room and the family room setting them apart from the hard-working country kitchen and dinette. A large island with a snack bar provides the focal point of the kitchen which is sure to be your family’s central gathering spot. To enjoy the outdoors choose between a four-season porch an expansive deck and the front porch which conveniently provides direct access to the study so you have the option of receiving clients without entering your family’s space. The posh owner’s suite is a delightful haven with many thoughtful amenities. Built-in window seats and bookcases in the two secondary bedrooms create cozy hideaways your children will love.

Additional Information

Overall Living Sq Ft

3245

Plan Type

House

Plan Sets

1 Set, 5 Sets, 8 Sets, CAD File, PDF File, Reproducible

Foundation Options

Basement

Bedrooms

3

Full Baths

3

Garage Stalls

4

Levels

2

Width Feet

73

Width Inches

0

Depth Feet

71

Depth Inches

0

Ridge Height

33

Main Ceiling Height

307

Wall Construction

2x6

Exterior Finish

stone/siding/shakes

Floor One Sq Ft

1787

Floor Two Sq Ft

1458

Floor Three Sq Ft

0

Bonus Sq Ft

0

Basement Sq Ft

0

Porches Sq Ft

0

Garage Sq Ft

1185

Total Covered Sq Ft

0

Balcony Sq Ft

0

Main Roof Pitch

8:12

Foundation

Basement

Master Bedroom Floor

202

Laundry Floor

195

Reverse Options

Mirror, Right-Reading

Additional Sets

1 Additional Set, 2 Additional Sets, 3 Additional Sets, 4 Additional Sets, 5 Additional Sets