Need Help Choosing the Perfect House Plans? Click to Contact a Home Plans Expert!

House Plan #ro-3202

Price range: $1,613.00 through $3,280.00

Quick Overview

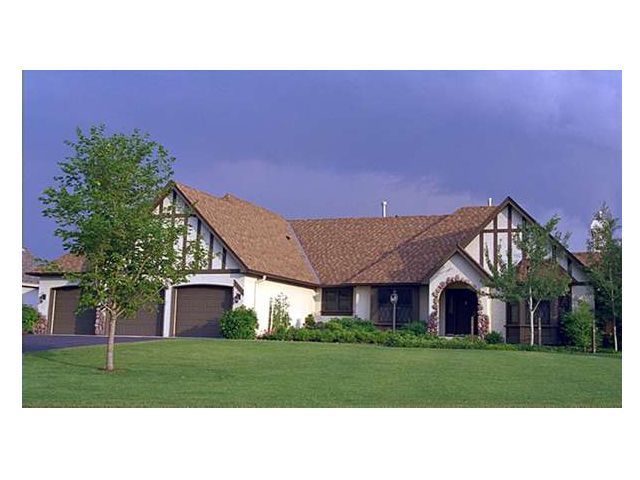
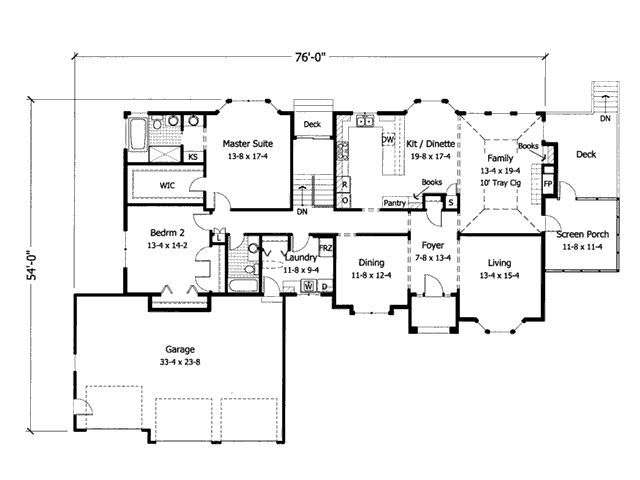
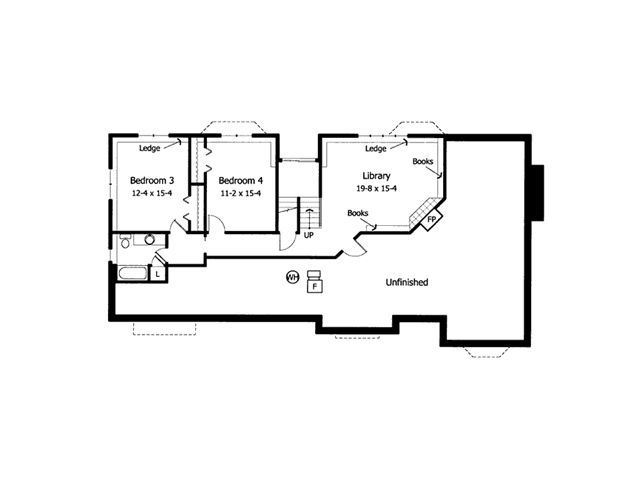
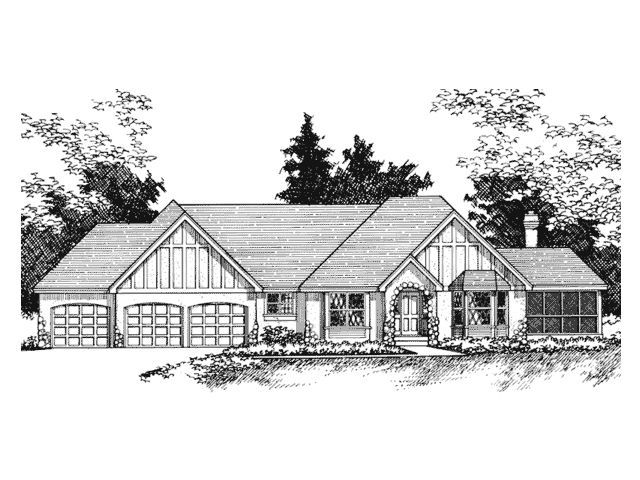
Four bedrooms and lots of room to expand downstairs makes this a perfect home for a large family. The master suite boasts a walk-in closet dual sinks and a garden tub. A gourmet kitchen features a cookbook shelf and a stunning breakfast nook. The family room offers a built-in bookshelf and a classic fireplace. A downstairs library offers a quiet place to ponder over a great book.

3222 sq ft

Packages From $1,463.00

See What’s Included ›
Low Price Guarantee Find a lower price and we’ll beat it by 10%. See Details

Details

Four bedrooms and lots of room to expand downstairs makes this a perfect home for a large family. The master suite boasts a walk-in closet dual sinks and a garden tub. A gourmet kitchen features a cookbook shelf and a stunning breakfast nook. The family room offers a built-in bookshelf and a classic fireplace. A downstairs library offers a quiet place to ponder over a great book.

Additional Information

Overall Living Sq Ft

3222

Plan Type

House

Plan Sets

1 Set, 5 Sets, 8 Sets, CAD File, PDF File, Reproducible

Foundation Options

Basement

Bedrooms

4

Full Baths

3

Garage Stalls

3

Levels

1

Width Feet

78

Width Inches

0

Depth Feet

54

Depth Inches

0

Ridge Height

22

Main Ceiling Height

180

Wall Construction

2x6

Exterior Finish

stucco

Floor One Sq Ft

2191

Floor Two Sq Ft

0

Floor Three Sq Ft

0

Bonus Sq Ft

0

Basement Sq Ft

1031

Porches Sq Ft

0

Garage Sq Ft

770

Total Covered Sq Ft

0

Balcony Sq Ft

0

Foundation

Basement

Master Bedroom Floor

202

Laundry Floor

195

Reverse Options

Mirror, Right-Reading

Additional Sets

1 Additional Set, 2 Additional Sets, 3 Additional Sets, 4 Additional Sets, 5 Additional Sets

House Plan #ro-3202

Price range: $1,613.00 through $3,280.00

Quick Overview

Four bedrooms and lots of room to expand downstairs makes this a perfect home for a large family. The master suite boasts a walk-in closet dual sinks and a garden tub. A gourmet kitchen features a cookbook shelf and a stunning breakfast nook. The family room offers a built-in bookshelf and a classic fireplace. A downstairs library offers a quiet place to ponder over a great book.

3222 sq ft

Packages From $1,463.00

See What’s Included ›
Low Price Guarantee Find a lower price and we’ll beat it by 10%. See Details

Details

Four bedrooms and lots of room to expand downstairs makes this a perfect home for a large family. The master suite boasts a walk-in closet dual sinks and a garden tub. A gourmet kitchen features a cookbook shelf and a stunning breakfast nook. The family room offers a built-in bookshelf and a classic fireplace. A downstairs library offers a quiet place to ponder over a great book.

Additional Information

Overall Living Sq Ft

3222

Plan Type

House

Plan Sets

1 Set, 5 Sets, 8 Sets, CAD File, PDF File, Reproducible

Foundation Options

Basement

Bedrooms

4

Full Baths

3

Garage Stalls

3

Levels

1

Width Feet

78

Width Inches

0

Depth Feet

54

Depth Inches

0

Ridge Height

22

Main Ceiling Height

180

Wall Construction

2x6

Exterior Finish

stucco

Floor One Sq Ft

2191

Floor Two Sq Ft

0

Floor Three Sq Ft

0

Bonus Sq Ft

0

Basement Sq Ft

1031

Porches Sq Ft

0

Garage Sq Ft

770

Total Covered Sq Ft

0

Balcony Sq Ft

0

Foundation

Basement

Master Bedroom Floor

202

Laundry Floor

195

Reverse Options

Mirror, Right-Reading

Additional Sets

1 Additional Set, 2 Additional Sets, 3 Additional Sets, 4 Additional Sets, 5 Additional Sets