Need Help Choosing the Perfect House Plans? Click to Contact a Home Plans Expert!

House Plan #ro-3115

Quick Overview

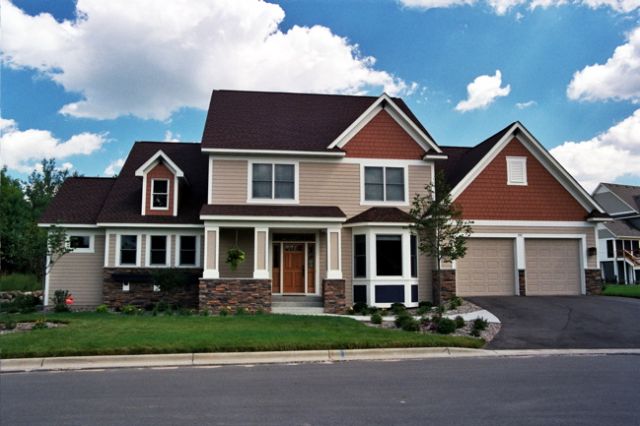
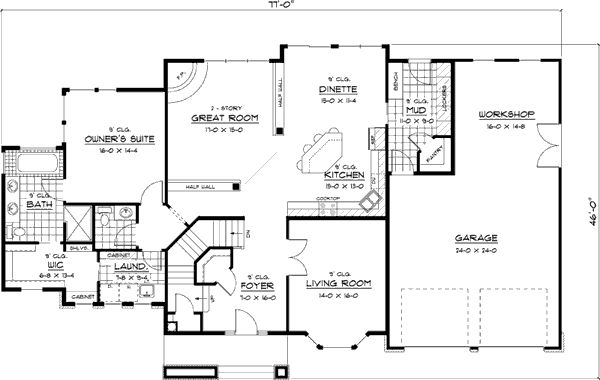
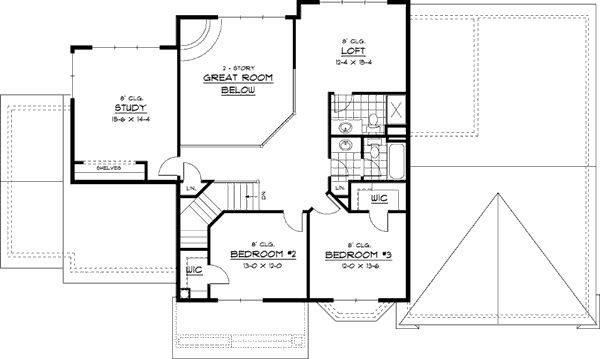
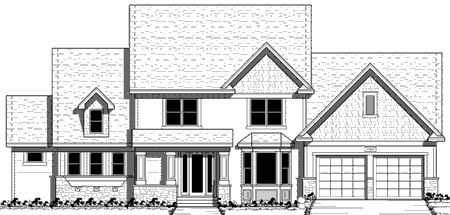
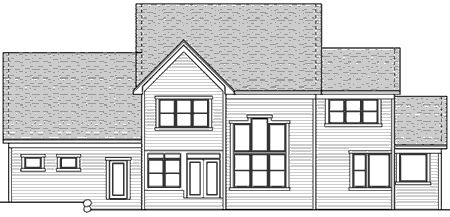
Enjoy yourself in this home’s fabulous two-story Great Room which is warmed by a tantalizing corner fireplace. The nearby open kitchen serves up meals at a handy snack bar and in the sunny nook which includes outdoor access. The main-floor owner’s suite presents a corner window treatment perfect for illuminating a sitting area. The private bath dazzles you with a large garden tub a generous-sized shower and an enormous walk-in closet which hosts direct access to the laundry room. Two upper-floor bedrooms take in the view from a loft overlooking the Great Room. A quiet study provides a good place for kids to do homework.

3103 sq ft

Packages From $1,463.00

See What’s Included ›
Select Package
Select Foundation
Additional Options
Your Total:$0.00
Price Match Guarantee View our 110% Price Match Policy

Details

Enjoy yourself in this home’s fabulous two-story Great Room which is warmed by a tantalizing corner fireplace. The nearby open kitchen serves up meals at a handy snack bar and in the sunny nook which includes outdoor access. The main-floor owner’s suite presents a corner window treatment perfect for illuminating a sitting area. The private bath dazzles you with a large garden tub a generous-sized shower and an enormous walk-in closet which hosts direct access to the laundry room. Two upper-floor bedrooms take in the view from a loft overlooking the Great Room. A quiet study provides a good place for kids to do homework.

Additional Information

Overall Living Sq Ft

3103

Plan Type

House

Plan Sets

1 Set, 5 Sets, 8 Sets, CAD File, PDF File, Reproducible

Foundation Options

Basement

Bedrooms

3

Full Baths

4

Garage Stalls

3

Levels

2

Width Feet

77

Width Inches

0

Depth Feet

46

Depth Inches

0

Ridge Height

35

Main Ceiling Height

307

Wall Construction

2x6

Exterior Finish

stone/siding/shakes

Floor One Sq Ft

1953

Floor Two Sq Ft

1150

Floor Three Sq Ft

0

Bonus Sq Ft

0

Basement Sq Ft

0

Porches Sq Ft

0

Garage Sq Ft

825

Total Covered Sq Ft

0

Balcony Sq Ft

0

Main Roof Pitch

9:12

Foundation

Basement

Master Bedroom Floor

202

Laundry Floor

195

Reverse Options

Mirror, Right-Reading

Additional Sets

1 Additional Set, 2 Additional Sets, 3 Additional Sets, 4 Additional Sets, 5 Additional Sets