Need Help Choosing the Perfect House Plans? Click to Contact a Home Plans Expert!

House Plan #ro-3100

Price range: $1,613.00 through $3,280.00

Quick Overview

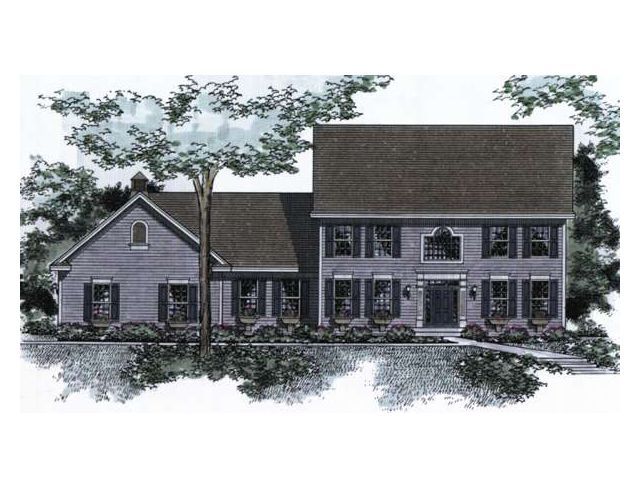
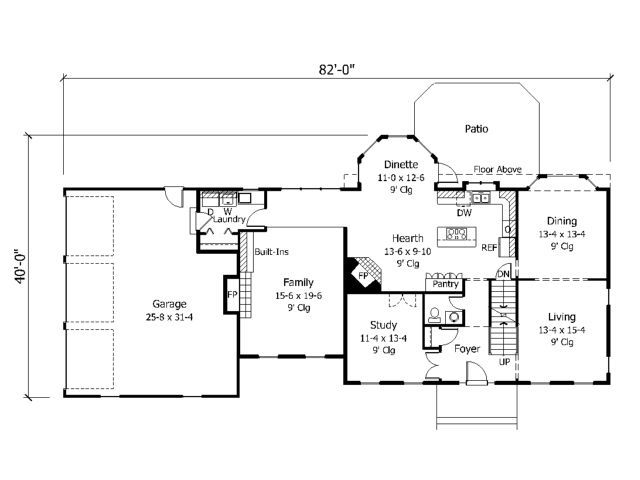
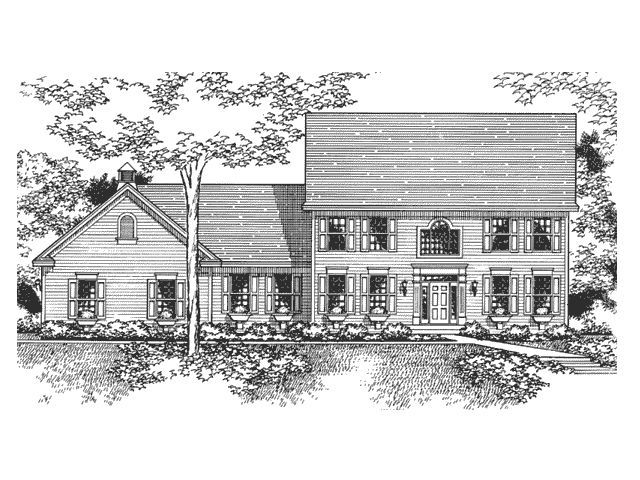
This traditional colonial design is full of more than enough modern amenities such as adjoining formal living and dining rooms the latter of which features bay windows. The hearth room enjoys a corner fireplace while the adjacent kitchen offers a cooktop island with a snack bar and the bayed dinette boasts direct access to a rear patio. Other first-floor rooms in this design include a huge family room with a fireplace and built-ins and a secluded study through handsome double doors.

3144 sq ft

Choose Your Plan Package

Details

This traditional colonial design is full of more than enough modern amenities such as adjoining formal living and dining rooms the latter of which features bay windows. The hearth room enjoys a corner fireplace while the adjacent kitchen offers a cooktop island with a snack bar and the bayed dinette boasts direct access to a rear patio. Other first-floor rooms in this design include a huge family room with a fireplace and built-ins and a secluded study through handsome double doors.

Additional Information

Overall Living Sq Ft

3144

Plan Type

House

Plan Sets

1 Set, 5 Sets, 8 Sets, CAD File, PDF File, Reproducible

Foundation Options

Basement

Bedrooms

4

Full Baths

3

Garage Stalls

3

Levels

2

Width Feet

82

Width Inches

0

Depth Feet

40

Depth Inches

0

Ridge Height

33

Main Ceiling Height

307

Wall Construction

2x6

Exterior Finish

siding

Floor One Sq Ft

1795

Floor Two Sq Ft

1349

Floor Three Sq Ft

0

Bonus Sq Ft

0

Basement Sq Ft

0

Porches Sq Ft

0

Garage Sq Ft

0

Total Covered Sq Ft

0

Balcony Sq Ft

0

Foundation

Basement

Master Bedroom Floor

202

Laundry Floor

195

Reverse Options

Mirror, Right-Reading

Additional Sets

1 Additional Set, 2 Additional Sets, 3 Additional Sets, 4 Additional Sets, 5 Additional Sets