Need Help Choosing the Perfect House Plans? Click to Contact a Home Plans Expert!

House Plan #ro-2909

Quick Overview

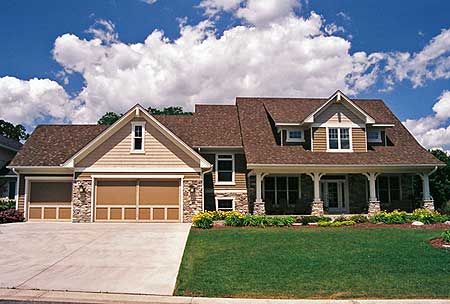
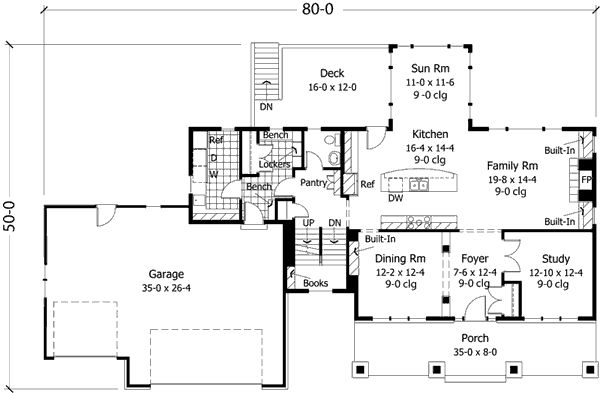
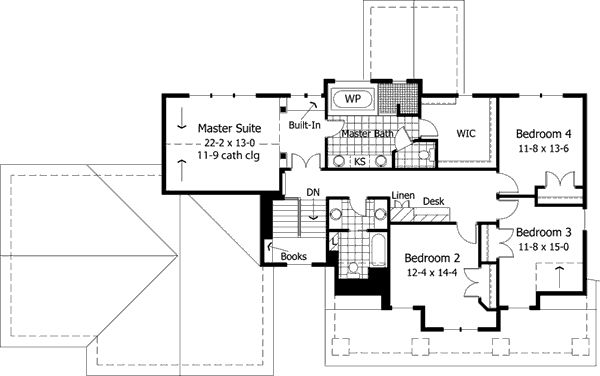
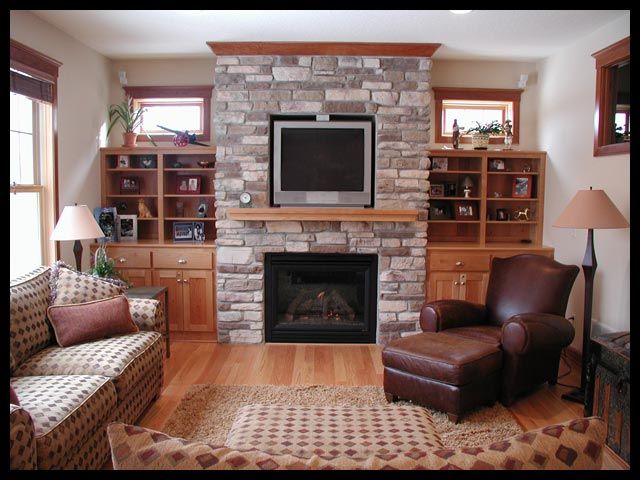
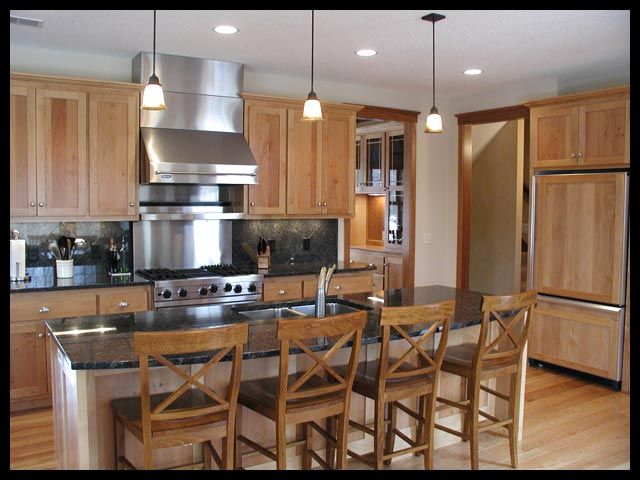
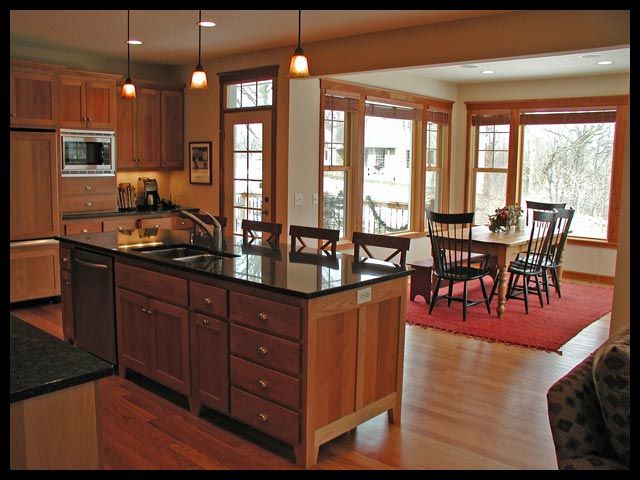
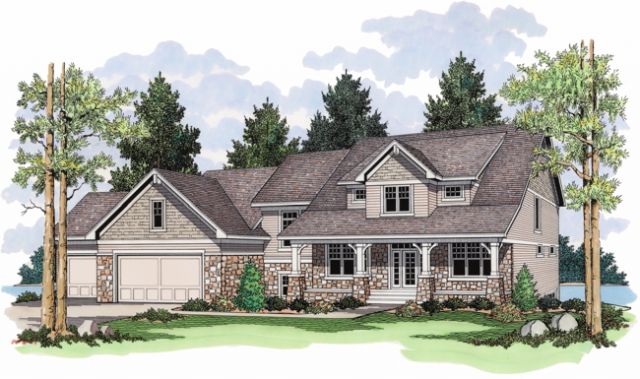
Past the inviting columns of this home’s front porch elegant spaces await to host your family’s every need. The kitchen serves nearly every room in the house with its prime location next to the dining room the family room and the sun room. The main floor also includes a smart garage entry with benches and lockers as well as a spacious deck with stairs to the backyard. Upstairs the vaulted master suite is accessed through double doors and framed by elegant columns; the master bath is graced by a whirlpool tub a walk-in tiled shower a private toilet and an enormous walk-in closet.

2982 sq ft

Packages From $1,375.00

See What’s Included ›
Select Package
Select Foundation
Additional Options
Your Total:$0.00
Price Match Guarantee View our 110% Price Match Policy

Details

Past the inviting columns of this home’s front porch elegant spaces await to host your family’s every need. The kitchen serves nearly every room in the house with its prime location next to the dining room the family room and the sun room. The main floor also includes a smart garage entry with benches and lockers as well as a spacious deck with stairs to the backyard. Upstairs the vaulted master suite is accessed through double doors and framed by elegant columns; the master bath is graced by a whirlpool tub a walk-in tiled shower a private toilet and an enormous walk-in closet.

Additional Information

Overall Living Sq Ft

2982

Plan Type

House

Plan Sets

1 Set, 5 Sets, 8 Sets, PDF File, Reproducible

Foundation Options

Basement

Bedrooms

4

Full Baths

3

Garage Stalls

3

Levels

2

Width Feet

80

Width Inches

0

Depth Feet

50

Depth Inches

0

Main Ceiling Height

307

Wall Construction

2x6

Exterior Finish

stone/siding/shakes

Floor One Sq Ft

1563

Floor Two Sq Ft

1419

Floor Three Sq Ft

0

Bonus Sq Ft

0

Basement Sq Ft

0

Porches Sq Ft

0

Garage Sq Ft

842

Total Covered Sq Ft

0

Balcony Sq Ft

0

Main Roof Pitch

10 1:2

Foundation

Basement

Master Bedroom Floor

2

Laundry Floor

1

Reverse Options

Mirror, Right-Reading

Additional Sets

1 Additional Set, 2 Additional Sets, 3 Additional Sets, 4 Additional Sets, 5 Additional Sets