Need Help Choosing the Perfect House Plans? Click to Contact a Home Plans Expert!

House Plan #ro-2907

Price range: $1,525.00 through $3,225.00

Quick Overview

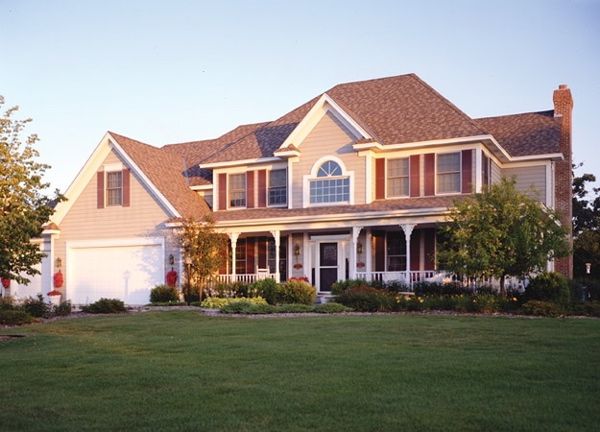
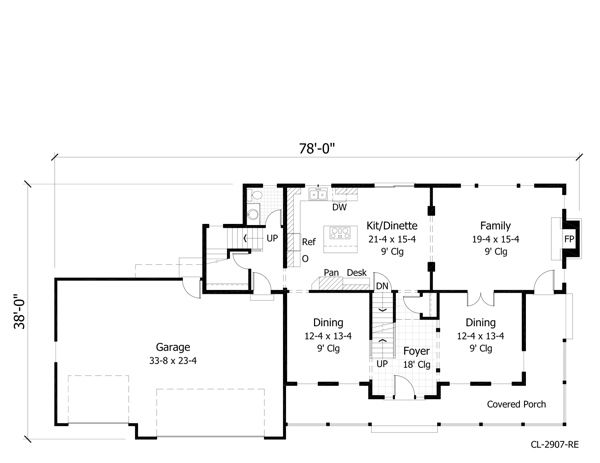
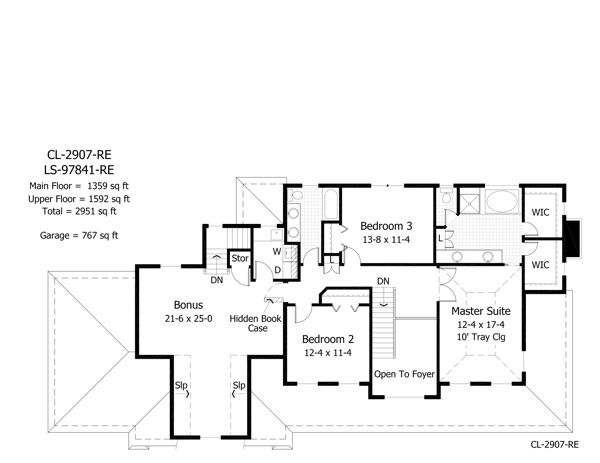
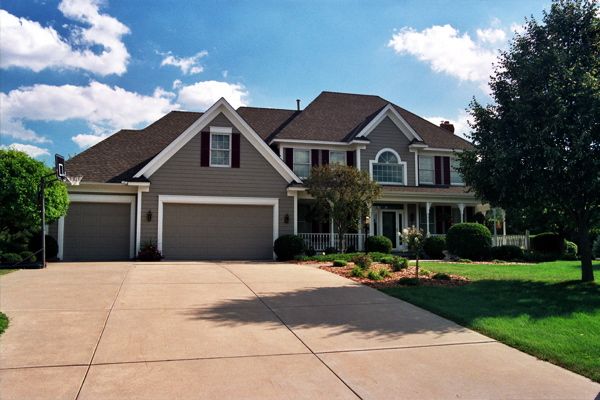
An inviting country porch and a classic oval window on the front door create a truly inviting exterior for this home not to mention the wonderful outdoor living it affords. The wide open kitchen and dinette combination lets you serve just about any main-floor room with ease whether you’re eating with the family entertaining friends or watching the big game. The second floor enjoys an elegant loft overlooking the foyer and sleeping spaces abound for you and your family. The master suite is a wealth of comfort.

2951 sq ft

Choose Your Plan Package

Details

An inviting country porch and a classic oval window on the front door create a truly inviting exterior for this home not to mention the wonderful outdoor living it affords. The wide open kitchen and dinette combination lets you serve just about any main-floor room with ease whether you’re eating with the family entertaining friends or watching the big game. The second floor enjoys an elegant loft overlooking the foyer and sleeping spaces abound for you and your family. The master suite is a wealth of comfort.

Additional Information

Overall Living Sq Ft

2951

Plan Type

House

Plan Sets

1 Set, 5 Sets, 8 Sets, CAD File, PDF File, Reproducible

Foundation Options

Basement

Bedrooms

3

Full Baths

3

Garage Stalls

3

Levels

2

Width Feet

78

Width Inches

0

Depth Feet

38

Depth Inches

0

Main Ceiling Height

307

Wall Construction

2x6

Exterior Finish

siding

Floor One Sq Ft

1359

Floor Two Sq Ft

1592

Floor Three Sq Ft

0

Bonus Sq Ft

0

Basement Sq Ft

0

Porches Sq Ft

0

Garage Sq Ft

767

Total Covered Sq Ft

0

Balcony Sq Ft

0

Main Roof Pitch

10 1:2

Foundation

Basement

Master Bedroom Floor

202

Laundry Floor

195

Reverse Options

Mirror, Right-Reading

Additional Sets

1 Additional Set, 2 Additional Sets, 3 Additional Sets, 4 Additional Sets, 5 Additional Sets