Need Help Choosing the Perfect House Plans? Click to Contact a Home Plans Expert!

House Plan #ro-2901

Price range: $1,525.00 through $3,225.00

Quick Overview

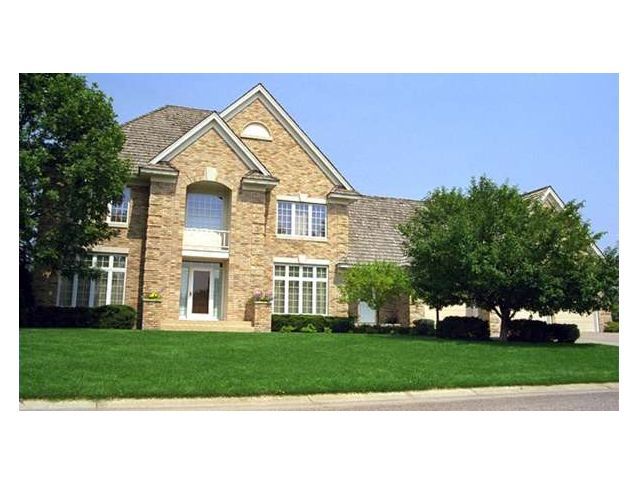
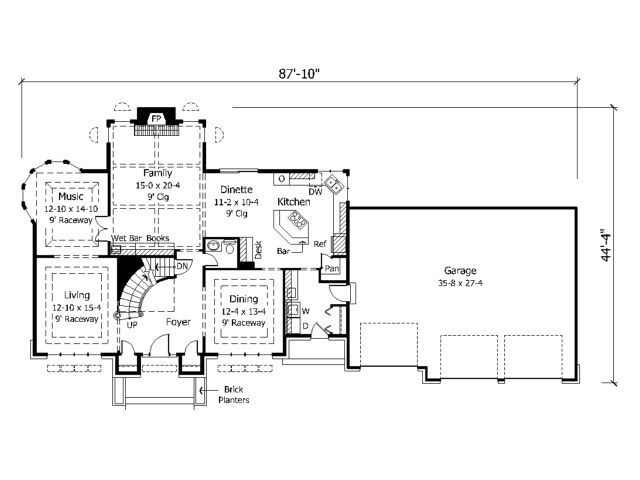
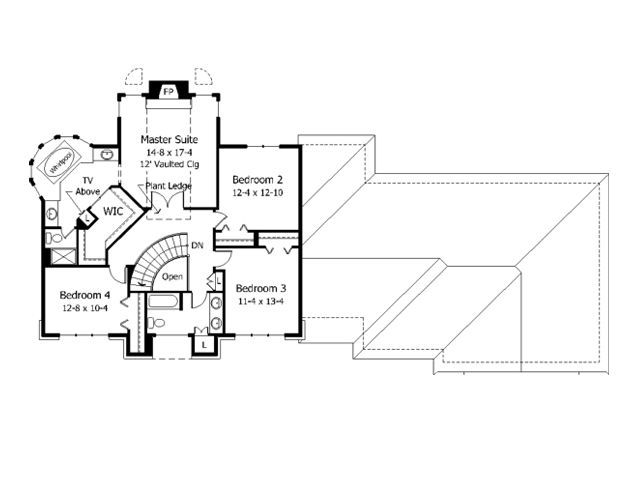
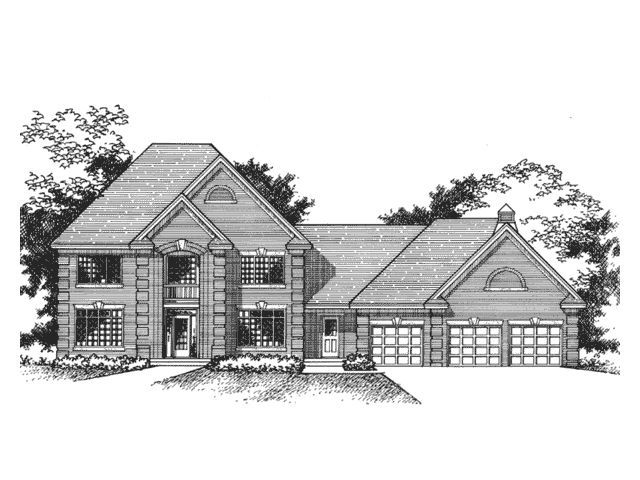
A wall of windows accent the formal living and dining rooms that flank the elegant foyer of this luxurious two-story home. The centerpiece of the first-floor plan the grand family room with regal hearth and built-in bookshelves and wet bar is framed by a uniquely shaped music room and the spacious island kitchen’s adjoining dinette. The upper-floor master suite enjoys a private multiple-use bath with whirlpool alcove built-in TV shelf and large walk-in closet. Three additional bedrooms share a second full bath.

2986 sq ft

Choose Your Plan Package

Details

A wall of windows accent the formal living and dining rooms that flank the elegant foyer of this luxurious two-story home. The centerpiece of the first-floor plan the grand family room with regal hearth and built-in bookshelves and wet bar is framed by a uniquely shaped music room and the spacious island kitchen’s adjoining dinette. The upper-floor master suite enjoys a private multiple-use bath with whirlpool alcove built-in TV shelf and large walk-in closet. Three additional bedrooms share a second full bath.

Additional Information

Overall Living Sq Ft

2986

Plan Type

House

Plan Sets

1 Set, 5 Sets, 8 Sets, CAD File, PDF File, Reproducible

Foundation Options

Basement

Bedrooms

4

Full Baths

3

Garage Stalls

3

Levels

2

Width Feet

88

Width Inches

0

Depth Feet

45

Depth Inches

0

Ridge Height

36

Main Ceiling Height

307

Wall Construction

2x6

Exterior Finish

brick/stucco

Floor One Sq Ft

1639

Floor Two Sq Ft

1347

Floor Three Sq Ft

0

Bonus Sq Ft

0

Basement Sq Ft

0

Porches Sq Ft

0

Garage Sq Ft

0

Total Covered Sq Ft

0

Balcony Sq Ft

0

Foundation

Basement

Master Bedroom Floor

202

Laundry Floor

195

Reverse Options

Mirror, Right-Reading

Additional Sets

1 Additional Set, 2 Additional Sets, 3 Additional Sets, 4 Additional Sets, 5 Additional Sets