More Views
House Plan #ro-2819
Quick Overview
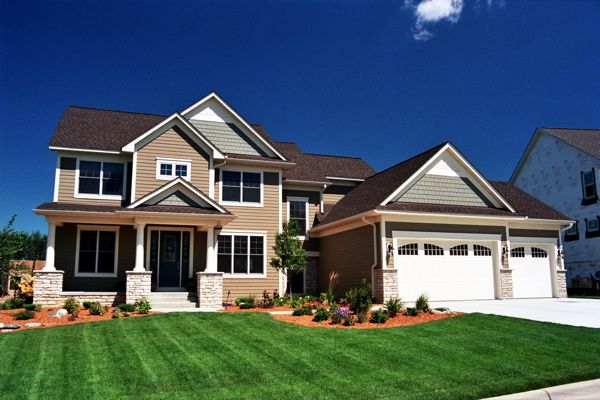
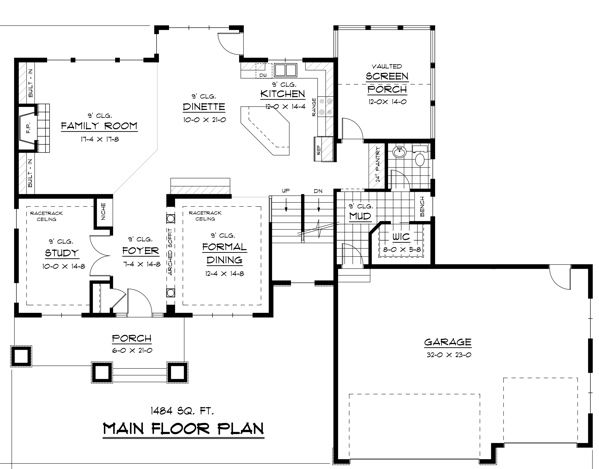
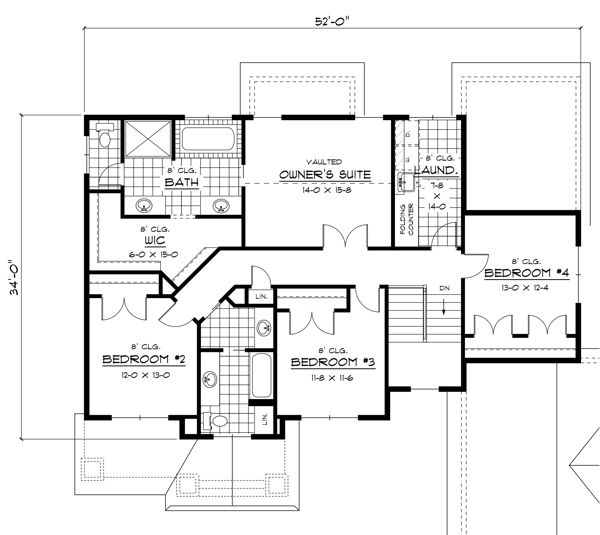
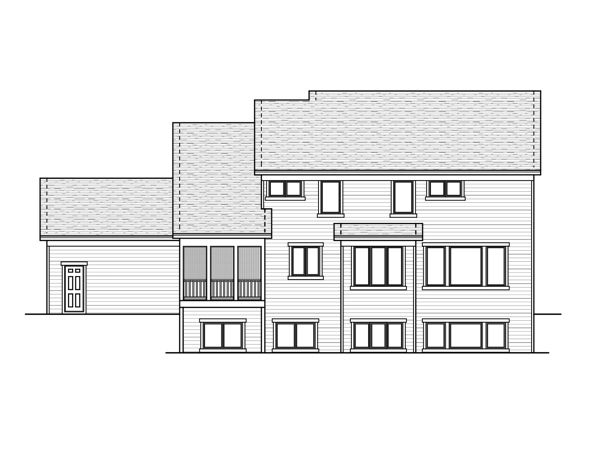
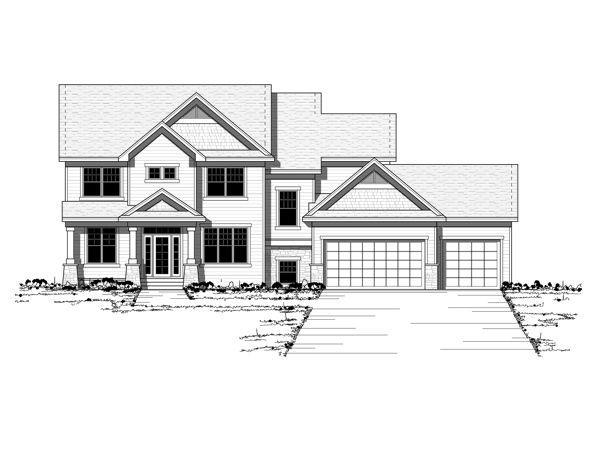
This large two-story home clad in appealing lap siding and cedar shingles has a family-fantastic layout. A quiet study and a formal dining room each with an interesting stepped ceiling flank the foyer. Gather the family around the family room’s handsome fireplace for storytelling or playing games. Or on beautiful evenings spend time bug-free on the screen porch. Sandwiched between these two living spaces an open kitchen with a large island and a casual snack bar serves the dinette and the family room. The impressive owner’s suite three secondary bedrooms a handy split bath and a conveniently located laundry room all occupy the upper floor.
2868 sq ft