Need Help Choosing the Perfect House Plans? Click to Contact a Home Plans Expert!

House Plan #ro-2800

Quick Overview

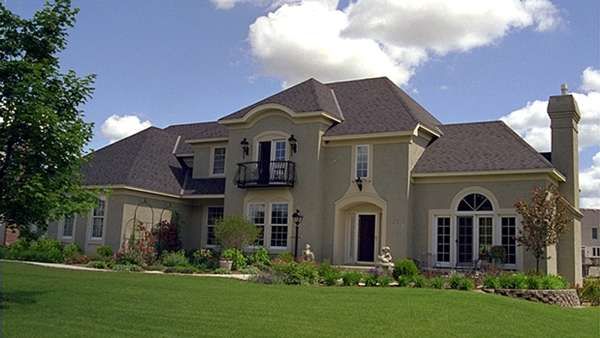
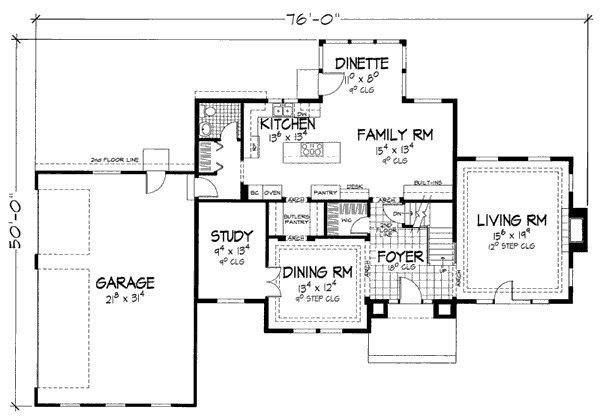
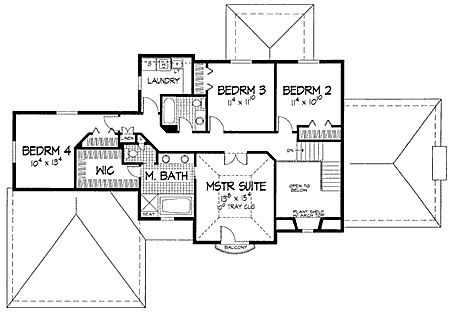
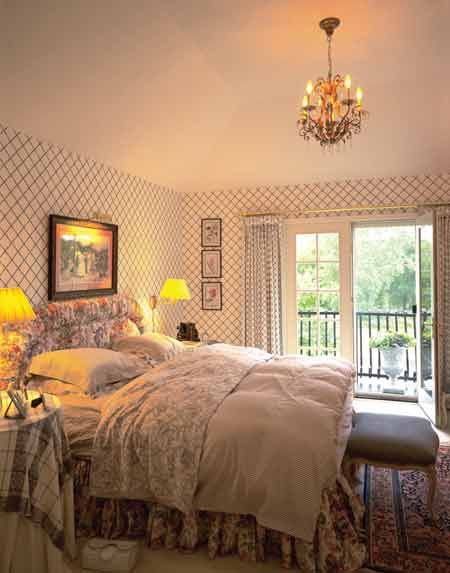
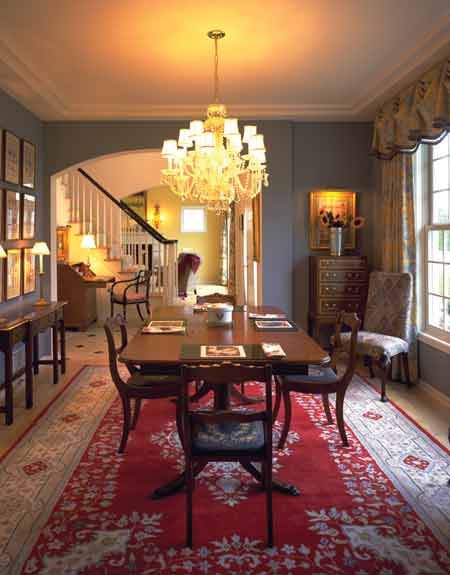
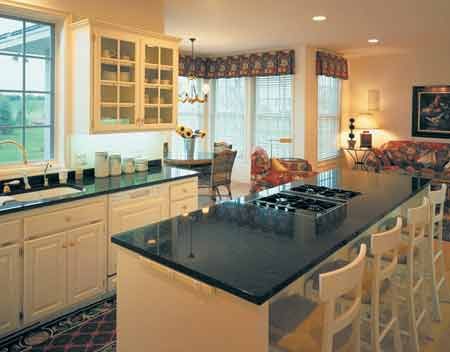
In this lovely home the Mediterranean is as close as your front door. Arched dooways lead from the spacious foyer to the living room and formal dining room both featuring stepped ceilings. Nearby a study provides an ideal spot for relaxation or television viewing. The kitchen is adjacent to the family room and contains a large island cooktop built-in desk and handsome dinette area. The butler’s pantry offers convenient service to the dining room. The master suite is decidedly romantic with its European balcony and tray ceiling. The master bath features a huge walk-in closet dual sinks a seating area and a luxurious whirlpool tub.

2891 sq ft

Packages From $1,375.00

See What’s Included ›
Select Package
Select Foundation
Additional Options
Your Total:$0.00
Price Match Guarantee View our 110% Price Match Policy

Details

In this lovely home the Mediterranean is as close as your front door. Arched dooways lead from the spacious foyer to the living room and formal dining room both featuring stepped ceilings. Nearby a study provides an ideal spot for relaxation or television viewing. The kitchen is adjacent to the family room and contains a large island cooktop built-in desk and handsome dinette area. The butler’s pantry offers convenient service to the dining room. The master suite is decidedly romantic with its European balcony and tray ceiling. The master bath features a huge walk-in closet dual sinks a seating area and a luxurious whirlpool tub.

Additional Information

Overall Living Sq Ft

2891

Plan Type

House

Plan Sets

1 Set, 5 Sets, 8 Sets, CAD File, PDF File, Reproducible

Foundation Options

Basement

Bedrooms

4

Full Baths

3

Garage Stalls

3

Levels

2

Width Feet

76

Width Inches

0

Depth Feet

50

Depth Inches

0

Main Ceiling Height

307

Wall Construction

2x6

Exterior Finish

stucco

Floor One Sq Ft

1483

Floor Two Sq Ft

1408

Floor Three Sq Ft

0

Bonus Sq Ft

0

Basement Sq Ft

0

Porches Sq Ft

0

Garage Sq Ft

0

Total Covered Sq Ft

0

Balcony Sq Ft

0

Main Roof Pitch

10 1:2

Foundation

Basement

Master Bedroom Floor

2

Laundry Floor

2

Reverse Options

Mirror, Right-Reading

Additional Sets

1 Additional Set, 2 Additional Sets, 3 Additional Sets, 4 Additional Sets, 5 Additional Sets