Need Help Choosing the Perfect House Plans? Click to Contact a Home Plans Expert!

House Plan #ro-2705

Quick Overview

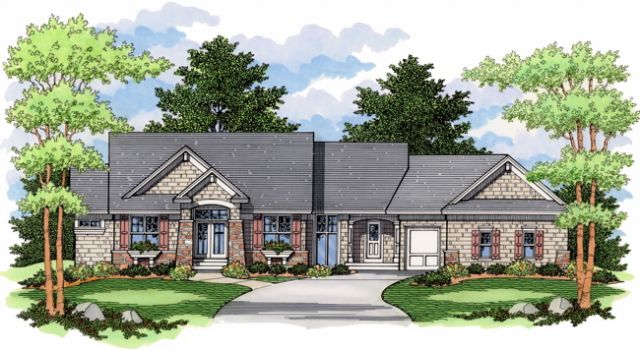
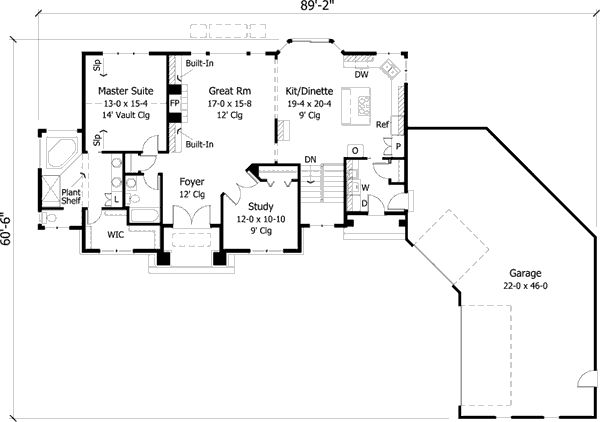
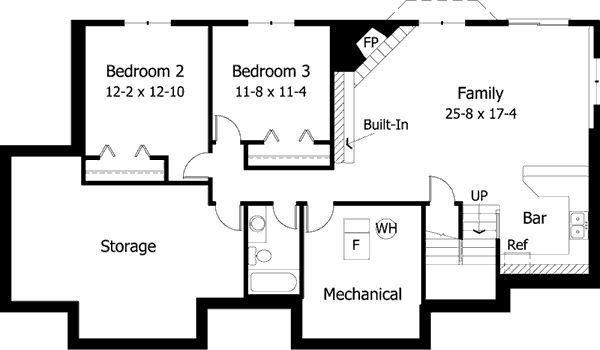
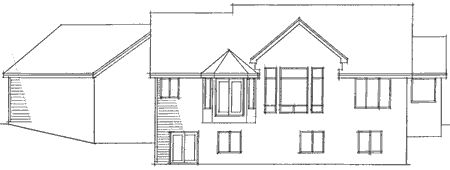
Craftsman and European styles come together in this rambler’s elegant facade. Enter double doors to the grand foyer and be welcomed in by the fireplace-warmed Great Room; next door the deluxe kitchen features a large rangetop island with snack bar. The main-floor master suite accented by a high vaulted ceiling takes up nearly the entire left side of the home and features a sprawling corner garden tub a separate shower and a large walk-in closet. Two more bedrooms are located in the walk-out basement and enjoy their own living room area; the main-floor study can also serve as another bedroom

2758 sq ft

Packages From $1,375.00

See What’s Included ›
Select Package
Select Foundation
Additional Options
Your Total:$0.00
Price Match Guarantee View our 110% Price Match Policy

Details

Craftsman and European styles come together in this rambler’s elegant facade. Enter double doors to the grand foyer and be welcomed in by the fireplace-warmed Great Room; next door the deluxe kitchen features a large rangetop island with snack bar. The main-floor master suite accented by a high vaulted ceiling takes up nearly the entire left side of the home and features a sprawling corner garden tub a separate shower and a large walk-in closet. Two more bedrooms are located in the walk-out basement and enjoy their own living room area; the main-floor study can also serve as another bedroom

Additional Information

Overall Living Sq Ft

2758

Plan Type

House

Plan Sets

1 Set, 5 Sets, 8 Sets, CAD File, PDF File, Reproducible

Foundation Options

Basement

Bedrooms

3

Full Baths

3

Garage Stalls

3

Levels

1

Width Feet

90

Width Inches

0

Depth Feet

61

Depth Inches

0

Main Ceiling Height

307

Wall Construction

2x6

Exterior Finish

stone/shakes

Floor One Sq Ft

1670

Floor Two Sq Ft

0

Floor Three Sq Ft

0

Bonus Sq Ft

0

Basement Sq Ft

1088

Porches Sq Ft

0

Garage Sq Ft

1054

Total Covered Sq Ft

0

Balcony Sq Ft

0

Main Roof Pitch

10 1:2

Foundation

Basement

Master Bedroom Floor

202

Laundry Floor

195

Reverse Options

Mirror, No Options, Right-Reading

Additional Sets

1 Additional Set, 2 Additional Sets, 3 Additional Sets, 4 Additional Sets, 5 Additional Sets