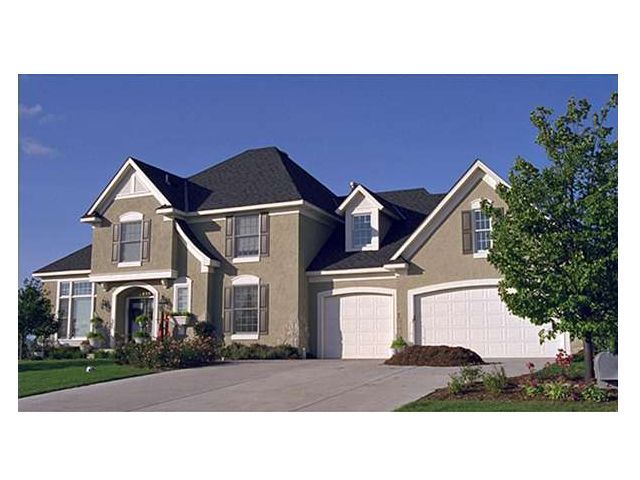
More Views
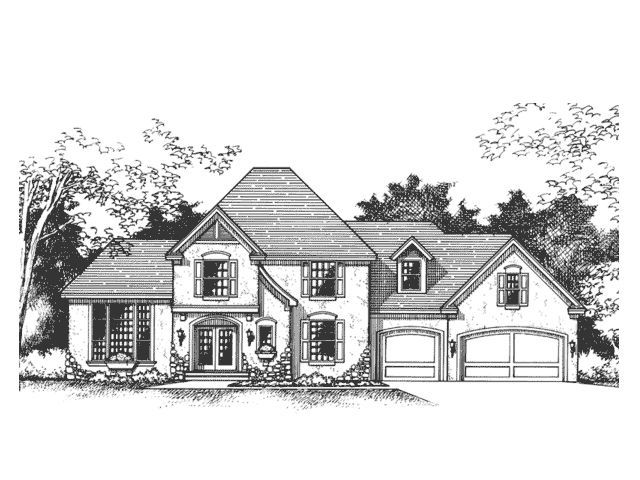
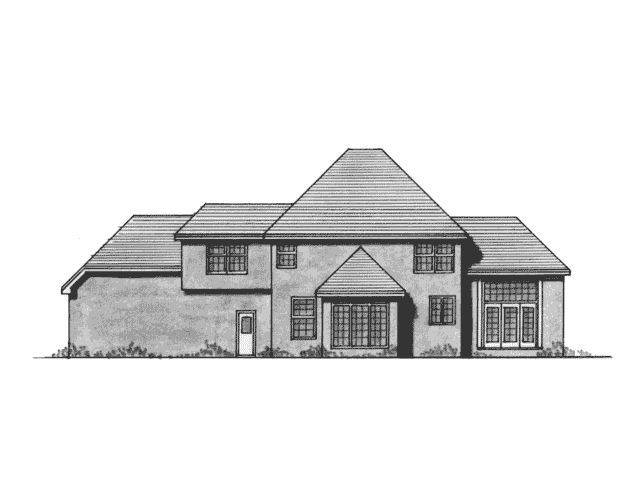
House Plan #ro-2600
Quick Overview
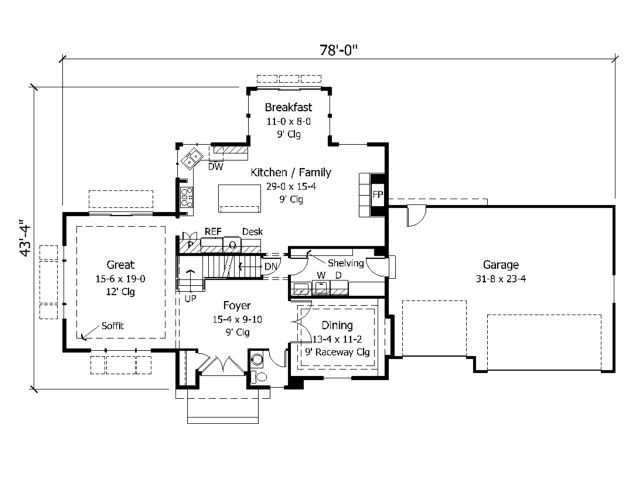
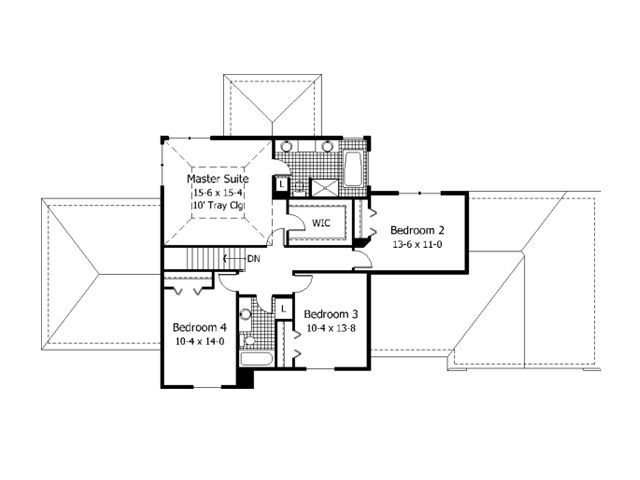
Double doors welcome you into the spacious foyer featuring a 9′ ceiling. The kitchen/family room has a large sunny breakfast area and fireplace. The master suite has a large walk-in closet and a bath with dual-sink vanity. Three additional bedrooms and a bath complete the upper floor.
2637 sq ft