Need Help Choosing the Perfect House Plans? Click to Contact a Home Plans Expert!

House Plan #ro-2530

Price range: $1,525.00 through $3,225.00

Quick Overview

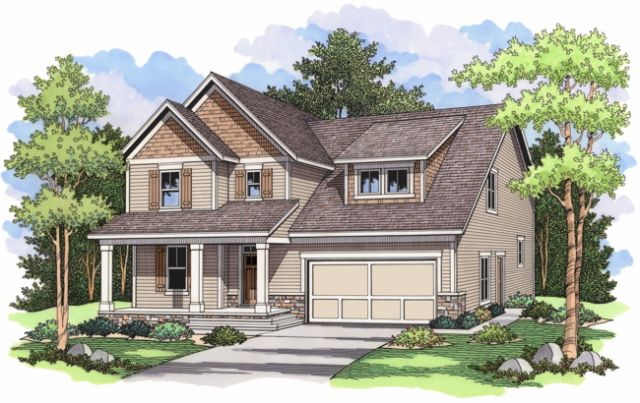
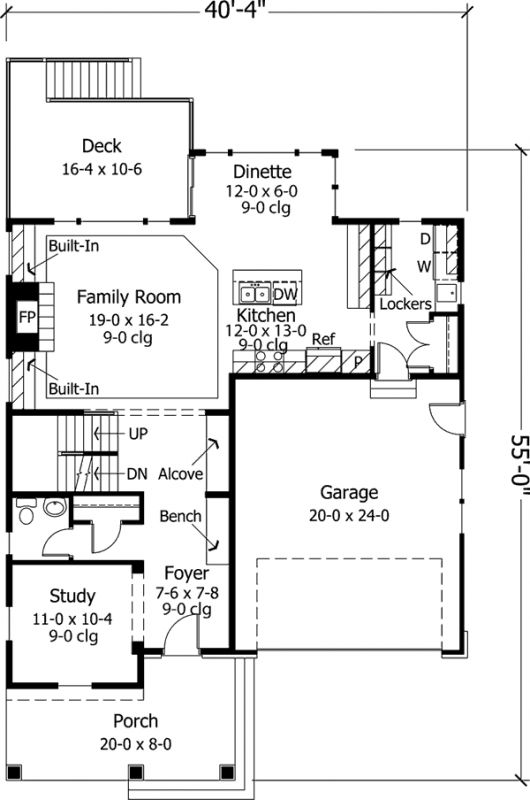
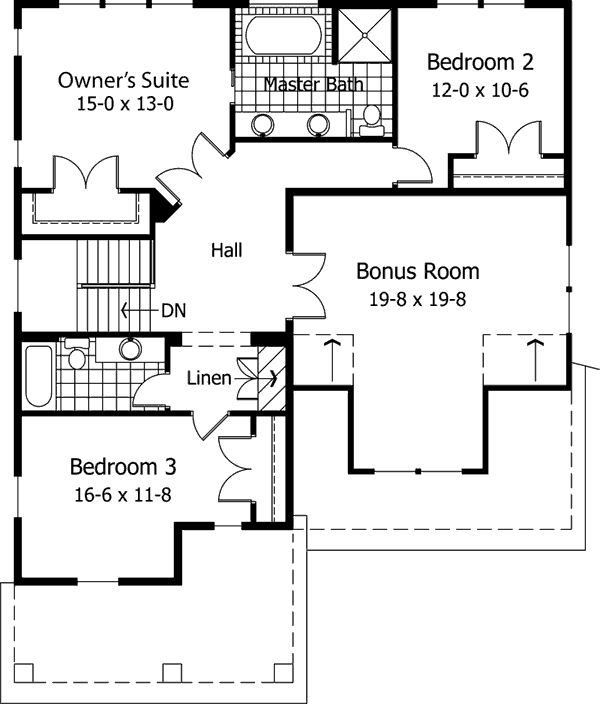
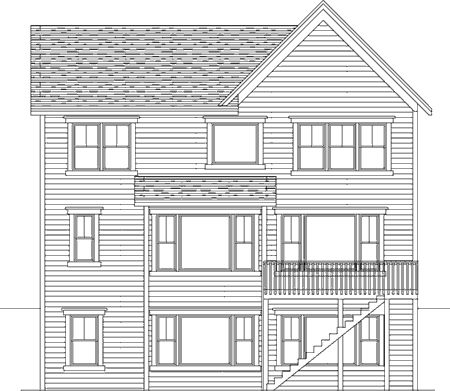
This home’s facade is cozy and inviting with cottagelike shutters stone accents and an open columned porch. Step inside where a sunny study lies just off the foyer. Straight ahead the spacious family room spotlights a gorgeous fireplace flanked by built-ins. The nearby kitchen-dinette combination provides access to a rear deck great for summer barbecues. Upstairs the owner’s suite rests beyond a set of double doors. Illuminated by windows the suite shows off a nice-sized closet and a private bath with a garden tub. Two more bedrooms and a bonus room are found on this floor; the rooms share a full hall bath.

2516 sq ft

Packages From $1,375.00

See What’s Included ›
Low Price Guarantee Find a lower price and we’ll beat it by 10%. See Details

Details

This home’s facade is cozy and inviting with cottagelike shutters stone accents and an open columned porch. Step inside where a sunny study lies just off the foyer. Straight ahead the spacious family room spotlights a gorgeous fireplace flanked by built-ins. The nearby kitchen-dinette combination provides access to a rear deck great for summer barbecues. Upstairs the owner’s suite rests beyond a set of double doors. Illuminated by windows the suite shows off a nice-sized closet and a private bath with a garden tub. Two more bedrooms and a bonus room are found on this floor; the rooms share a full hall bath.

Additional Information

Overall Living Sq Ft

2516

Plan Type

House

Plan Sets

1 Set, 5 Sets, 8 Sets, CAD File, PDF File, Reproducible

Foundation Options

Basement

Bedrooms

3

Full Baths

3

Garage Stalls

2

Levels

2

Width Feet

41

Width Inches

0

Depth Feet

55

Depth Inches

0

Main Ceiling Height

307

Wall Construction

2x6

Exterior Finish

stone/siding/shakes

Floor One Sq Ft

1154

Floor Two Sq Ft

1362

Floor Three Sq Ft

0

Bonus Sq Ft

0

Basement Sq Ft

0

Porches Sq Ft

0

Garage Sq Ft

480

Total Covered Sq Ft

0

Balcony Sq Ft

0

Main Roof Pitch

8:12

Foundation

Basement

Master Bedroom Floor

202

Laundry Floor

195

Reverse Options

Mirror, Right-Reading

Additional Sets

1 Additional Set, 2 Additional Sets, 3 Additional Sets, 4 Additional Sets, 5 Additional Sets

House Plan #ro-2530

Price range: $1,525.00 through $3,225.00

Quick Overview

This home’s facade is cozy and inviting with cottagelike shutters stone accents and an open columned porch. Step inside where a sunny study lies just off the foyer. Straight ahead the spacious family room spotlights a gorgeous fireplace flanked by built-ins. The nearby kitchen-dinette combination provides access to a rear deck great for summer barbecues. Upstairs the owner’s suite rests beyond a set of double doors. Illuminated by windows the suite shows off a nice-sized closet and a private bath with a garden tub. Two more bedrooms and a bonus room are found on this floor; the rooms share a full hall bath.

2516 sq ft

Packages From $1,375.00

See What’s Included ›
Low Price Guarantee Find a lower price and we’ll beat it by 10%. See Details

Details

This home’s facade is cozy and inviting with cottagelike shutters stone accents and an open columned porch. Step inside where a sunny study lies just off the foyer. Straight ahead the spacious family room spotlights a gorgeous fireplace flanked by built-ins. The nearby kitchen-dinette combination provides access to a rear deck great for summer barbecues. Upstairs the owner’s suite rests beyond a set of double doors. Illuminated by windows the suite shows off a nice-sized closet and a private bath with a garden tub. Two more bedrooms and a bonus room are found on this floor; the rooms share a full hall bath.

Additional Information

Overall Living Sq Ft

2516

Plan Type

House

Plan Sets

1 Set, 5 Sets, 8 Sets, CAD File, PDF File, Reproducible

Foundation Options

Basement

Bedrooms

3

Full Baths

3

Garage Stalls

2

Levels

2

Width Feet

41

Width Inches

0

Depth Feet

55

Depth Inches

0

Main Ceiling Height

307

Wall Construction

2x6

Exterior Finish

stone/siding/shakes

Floor One Sq Ft

1154

Floor Two Sq Ft

1362

Floor Three Sq Ft

0

Bonus Sq Ft

0

Basement Sq Ft

0

Porches Sq Ft

0

Garage Sq Ft

480

Total Covered Sq Ft

0

Balcony Sq Ft

0

Main Roof Pitch

8:12

Foundation

Basement

Master Bedroom Floor

202

Laundry Floor

195

Reverse Options

Mirror, Right-Reading

Additional Sets

1 Additional Set, 2 Additional Sets, 3 Additional Sets, 4 Additional Sets, 5 Additional Sets