Need Help Choosing the Perfect House Plans? Click to Contact a Home Plans Expert!

House Plan #ro-2404

$1,375.00$2,725.00

Quick Overview

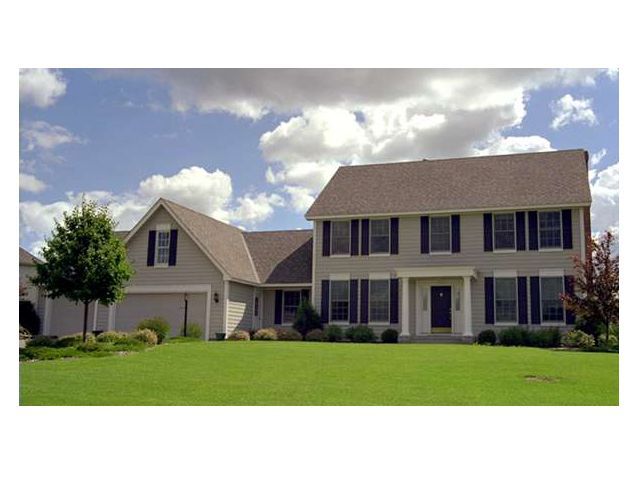
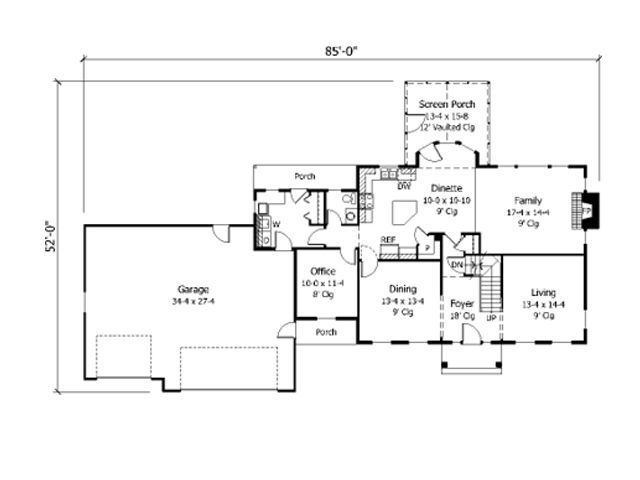
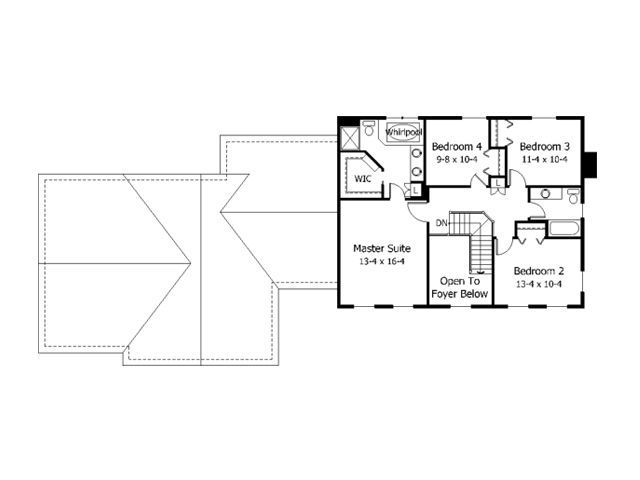
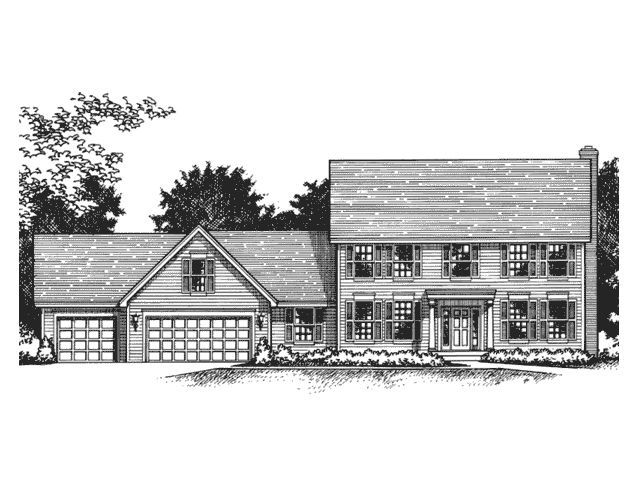
While this home’s friendly facade exhibits the influences of Early American architecture its large garage and convenient office prove that is also thoroughly modern. The smart kitchen’s handy pantry and island work area make meal preparation simple. Both the bayed dinette and the formal dining room are steps away. Four bedrooms on the upper level include the master suite; the master bath has a whirlpool and dual-sink vanity.

2535 sq ft

Packages From $1,375.00

See What’s Included ›
Select Package
Select Foundation
Additional Options
Low Price Guarantee Find a lower price and we’ll beat it by 10%. See Details

Details

While this home’s friendly facade exhibits the influences of Early American architecture its large garage and convenient office prove that is also thoroughly modern. The smart kitchen’s handy pantry and island work area make meal preparation simple. Both the bayed dinette and the formal dining room are steps away. Four bedrooms on the upper level include the master suite; the master bath has a whirlpool and dual-sink vanity.

Additional Information

Overall Living Sq Ft

2535

Plan Type

House

Plan Sets

1 Set, 5 Sets, 8 Sets, CAD File, PDF File, Reproducible

Foundation Options

Basement

Bedrooms

4

Full Baths

3

Garage Stalls

3

Levels

2

Width Feet

85

Width Inches

0

Depth Feet

52

Depth Inches

0

Main Ceiling Height

307

Wall Construction

2x6

Exterior Finish

siding

Floor One Sq Ft

1484

Floor Two Sq Ft

1051

Floor Three Sq Ft

0

Bonus Sq Ft

0

Basement Sq Ft

0

Porches Sq Ft

0

Garage Sq Ft

920

Total Covered Sq Ft

0

Balcony Sq Ft

0

Foundation

Basement

Master Bedroom Floor

202

Laundry Floor

195

Reverse Options

Mirror, Right-Reading

Additional Sets

1 Additional Set, 2 Additional Sets, 3 Additional Sets, 4 Additional Sets, 5 Additional Sets