Need Help Choosing the Perfect House Plans? Click to Contact a Home Plans Expert!

House Plan #ro-2402

Price range: $1,426.00 through $3,170.00

Quick Overview

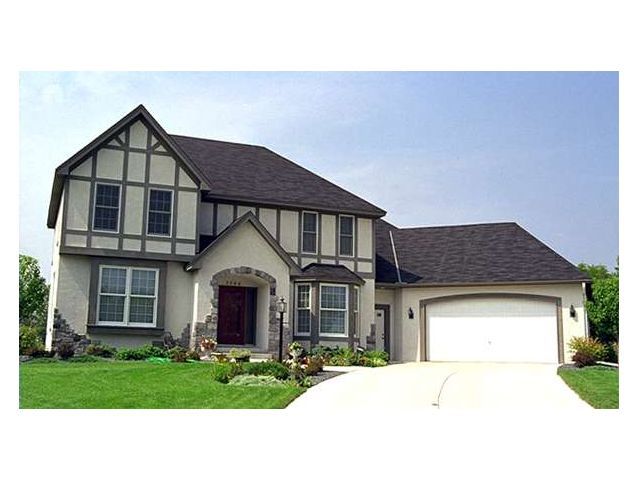
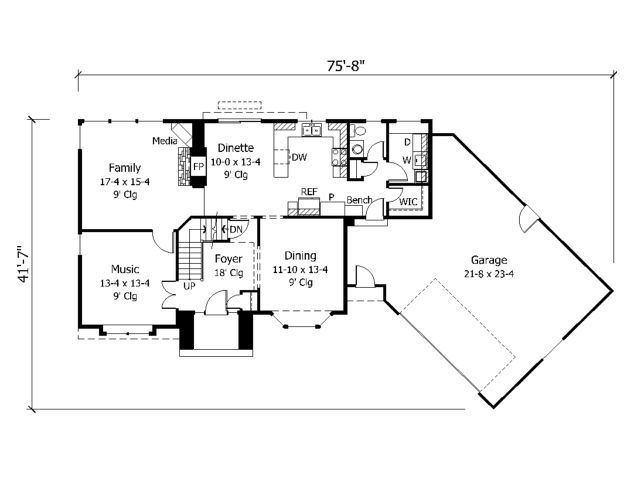
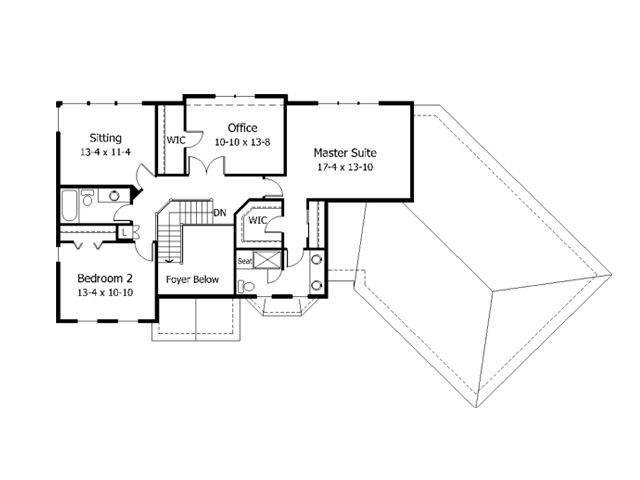
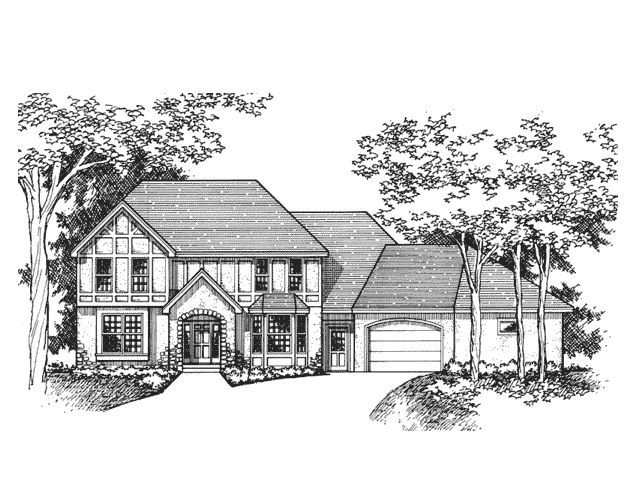
Stepping through the deep entry of this Tudor-style home is like entering a castle but one of truly modern luxury. Behind the historic facade you’ll find some truly unique touches. Don’t hesitate to invite friends for an evening of feasting and merriment: the dining room hosts an elegant bay window while across the foyer French doors open to reveal a music room. The family room beyond balances the age-old comfort of a roaring fire and wide hearth with newer features like a built-in media center and plenty of wide windows. There’s no need to break out the roasting spit either: the kitchen is spacious and boasts the best modern amenities. Upstairs the master suite is truly worthy of royalty: flooded with light from three huge windows it enjoys two roomy closets a dual-sink vanity and an oversized shower. Down the hall French doors introduce a bright office. Next door an entire wall of windows makes the sitting room a cheery retreat. Times may have changed but your home is still your castle!

2498 sq ft

Packages From $1,276.00

See What’s Included ›
Low Price Guarantee Find a lower price and we’ll beat it by 10%. See Details

Details

Stepping through the deep entry of this Tudor-style home is like entering a castle but one of truly modern luxury. Behind the historic facade you’ll find some truly unique touches. Don’t hesitate to invite friends for an evening of feasting and merriment: the dining room hosts an elegant bay window while across the foyer French doors open to reveal a music room. The family room beyond balances the age-old comfort of a roaring fire and wide hearth with newer features like a built-in media center and plenty of wide windows. There’s no need to break out the roasting spit either: the kitchen is spacious and boasts the best modern amenities. Upstairs the master suite is truly worthy of royalty: flooded with light from three huge windows it enjoys two roomy closets a dual-sink vanity and an oversized shower. Down the hall French doors introduce a bright office. Next door an entire wall of windows makes the sitting room a cheery retreat. Times may have changed but your home is still your castle!

Additional Information

Overall Living Sq Ft

2498

Plan Type

House

Plan Sets

1 Set, 5 Sets, 8 Sets, CAD File, PDF File, Reproducible

Foundation Options

Basement

Bedrooms

4

Full Baths

3

Garage Stalls

2

Levels

2

Width Feet

76

Width Inches

0

Depth Feet

42

Depth Inches

0

Ridge Height

29

Main Ceiling Height

307

Wall Construction

2x6

Exterior Finish

stucco

Floor One Sq Ft

1288

Floor Two Sq Ft

1210

Floor Three Sq Ft

0

Bonus Sq Ft

0

Basement Sq Ft

0

Porches Sq Ft

0

Garage Sq Ft

0

Total Covered Sq Ft

0

Balcony Sq Ft

0

Foundation

Basement

Master Bedroom Floor

202

Laundry Floor

195

Reverse Options

Mirror, Right-Reading

Additional Sets

1 Additional Set, 2 Additional Sets, 3 Additional Sets, 4 Additional Sets, 5 Additional Sets