Need Help Choosing the Perfect House Plans? Click to Contact a Home Plans Expert!

House Plan #ro-2400

Quick Overview

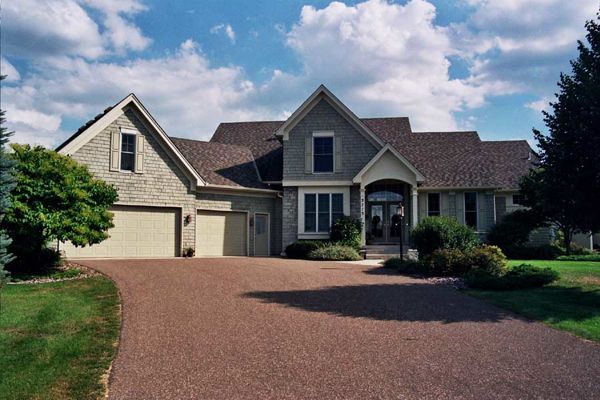
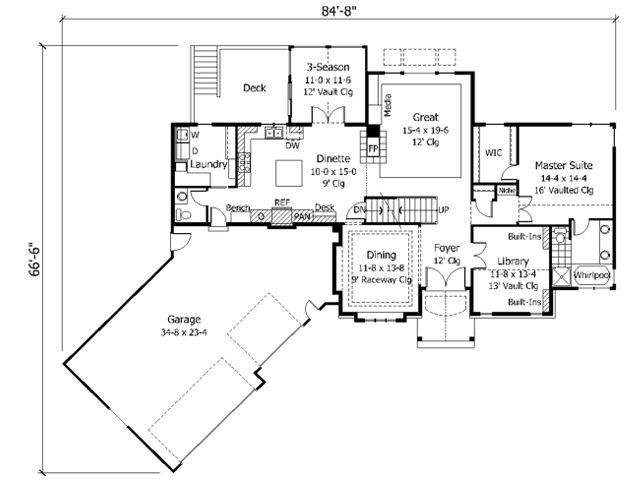
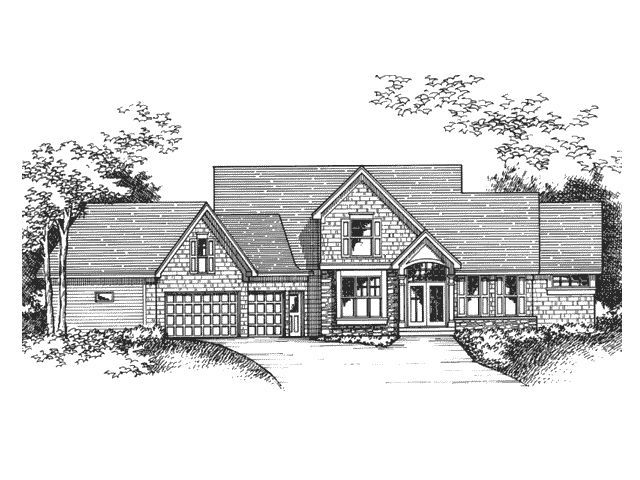
French doors with windows above create a classic entrance to your home. The impressive foyer offers a passageway to the Great Room. Relax in front of the fireplace which looks through into the kitchen. A central kitchen includes a formal dining room and access to a three-season porch. The main floor master suite features a garden spa walk-in closet and lots of room.

2429 sq ft

Packages From $1,276.00

See What’s Included ›
Select Package
Select Foundation
Additional Options
Your Total:$0.00
Price Match Guarantee View our 110% Price Match Policy

Details

French doors with windows above create a classic entrance to your home. The impressive foyer offers a passageway to the Great Room. Relax in front of the fireplace which looks through into the kitchen. A central kitchen includes a formal dining room and access to a three-season porch. The main floor master suite features a garden spa walk-in closet and lots of room.

Additional Information

Overall Living Sq Ft

2429

Plan Type

House

Plan Sets

1 Set, 5 Sets, 8 Sets, CAD File, PDF File, Reproducible

Foundation Options

Basement

Bedrooms

3

Full Baths

3

Garage Stalls

3

Levels

2

Width Feet

85

Width Inches

0

Depth Feet

67

Depth Inches

0

Main Ceiling Height

307

Wall Construction

2x6

Exterior Finish

siding/shakes

Floor One Sq Ft

1906

Floor Two Sq Ft

523

Floor Three Sq Ft

0

Bonus Sq Ft

0

Basement Sq Ft

0

Porches Sq Ft

0

Garage Sq Ft

0

Total Covered Sq Ft

0

Balcony Sq Ft

0

Foundation

Basement

Master Bedroom Floor

202

Laundry Floor

195

Reverse Options

Mirror, Right-Reading

Additional Sets

1 Additional Set, 2 Additional Sets, 3 Additional Sets, 4 Additional Sets, 5 Additional Sets

House Plan #ro-2400

Quick Overview

French doors with windows above create a classic entrance to your home. The impressive foyer offers a passageway to the Great Room. Relax in front of the fireplace which looks through into the kitchen. A central kitchen includes a formal dining room and access to a three-season porch. The main floor master suite features a garden spa walk-in closet and lots of room.

2429 sq ft

Packages From $1,276.00

See What’s Included ›
Select Package
Select Foundation
Additional Options
Your Total:$0.00
Price Match Guarantee View our 110% Price Match Policy

Details

French doors with windows above create a classic entrance to your home. The impressive foyer offers a passageway to the Great Room. Relax in front of the fireplace which looks through into the kitchen. A central kitchen includes a formal dining room and access to a three-season porch. The main floor master suite features a garden spa walk-in closet and lots of room.

Additional Information

Overall Living Sq Ft

2429

Plan Type

House

Plan Sets

1 Set, 5 Sets, 8 Sets, CAD File, PDF File, Reproducible

Foundation Options

Basement

Bedrooms

3

Full Baths

3

Garage Stalls

3

Levels

2

Width Feet

85

Width Inches

0

Depth Feet

67

Depth Inches

0

Main Ceiling Height

307

Wall Construction

2x6

Exterior Finish

siding/shakes

Floor One Sq Ft

1906

Floor Two Sq Ft

523

Floor Three Sq Ft

0

Bonus Sq Ft

0

Basement Sq Ft

0

Porches Sq Ft

0

Garage Sq Ft

0

Total Covered Sq Ft

0

Balcony Sq Ft

0

Foundation

Basement

Master Bedroom Floor

202

Laundry Floor

195

Reverse Options

Mirror, Right-Reading

Additional Sets

1 Additional Set, 2 Additional Sets, 3 Additional Sets, 4 Additional Sets, 5 Additional Sets