Need Help Choosing the Perfect House Plans? Click to Contact a Home Plans Expert!

House Plan #ro-2303

Price range: $1,426.00 through $2,587.00

Quick Overview

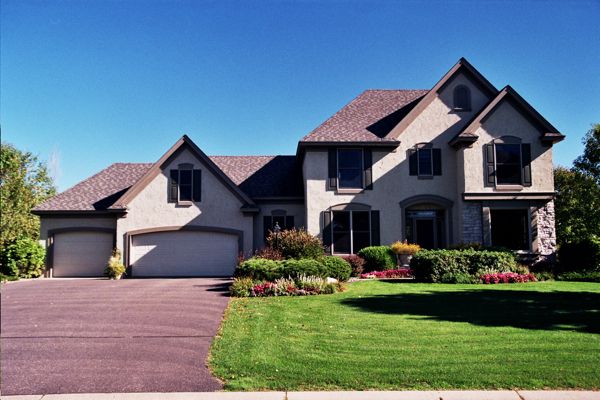
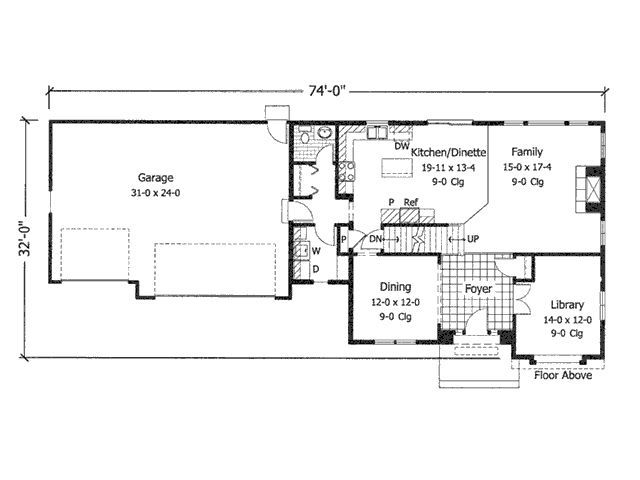
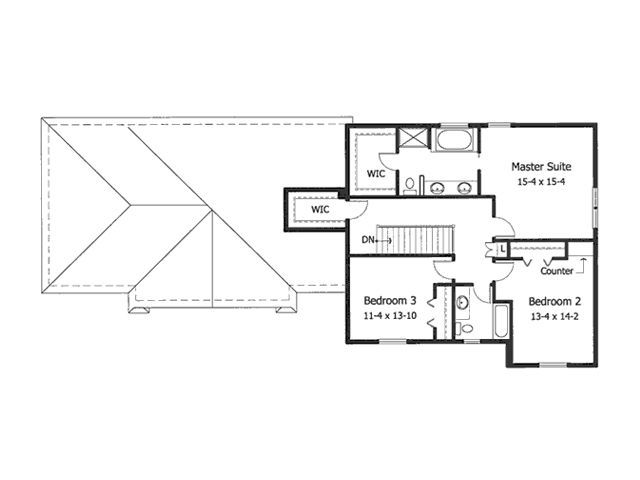
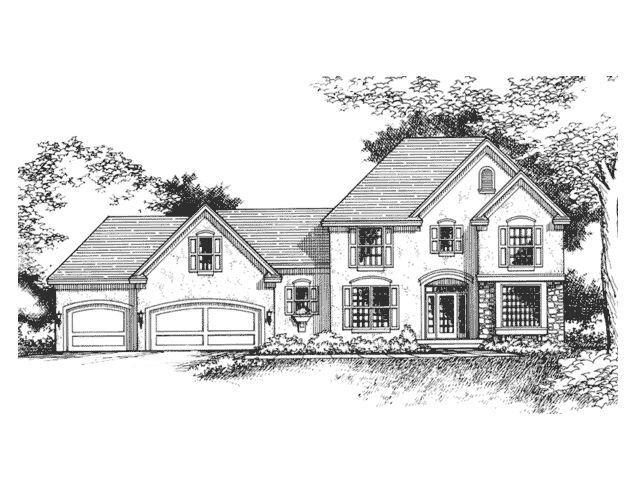
The European design of this home gives off an air of tradition and class. Stroll through the central foyer into the quiet library introduced by double doors. The family room offers a classic fireplace and easy access to a sunny nook. Cook up a gourmet meal in the spacious kitchen then serve it up in the traditional dining room. Upstairs the master suite offers a garden spa a good-sized walk-in closet and dual sinks.

2329 sq ft

Packages From $1,276.00

See What’s Included ›
Low Price Guarantee Find a lower price and we’ll beat it by 10%. See Details

Details

The European design of this home gives off an air of tradition and class. Stroll through the central foyer into the quiet library introduced by double doors. The family room offers a classic fireplace and easy access to a sunny nook. Cook up a gourmet meal in the spacious kitchen then serve it up in the traditional dining room. Upstairs the master suite offers a garden spa a good-sized walk-in closet and dual sinks.

Additional Information

Overall Living Sq Ft

2329

Plan Type

House

Plan Sets

1 Set, 5 Sets, 8 Sets, PDF File, Reproducible

Foundation Options

Basement

Bedrooms

3

Full Baths

3

Garage Stalls

3

Levels

2

Width Feet

74

Width Inches

0

Depth Feet

32

Depth Inches

0

Ridge Height

30

Main Ceiling Height

307

Wall Construction

2x6

Exterior Finish

stone/stucco

Floor One Sq Ft

1218

Floor Two Sq Ft

1111

Floor Three Sq Ft

0

Bonus Sq Ft

0

Basement Sq Ft

0

Porches Sq Ft

0

Garage Sq Ft

0

Total Covered Sq Ft

0

Balcony Sq Ft

0

Main Roof Pitch

9:12

Foundation

Basement

Master Bedroom Floor

202

Laundry Floor

195

Reverse Options

Mirror, Right-Reading

Additional Sets

1 Additional Set, 2 Additional Sets, 3 Additional Sets, 4 Additional Sets, 5 Additional Sets