Need Help Choosing the Perfect House Plans? Click to Contact a Home Plans Expert!

House Plan #ro-2213

Quick Overview

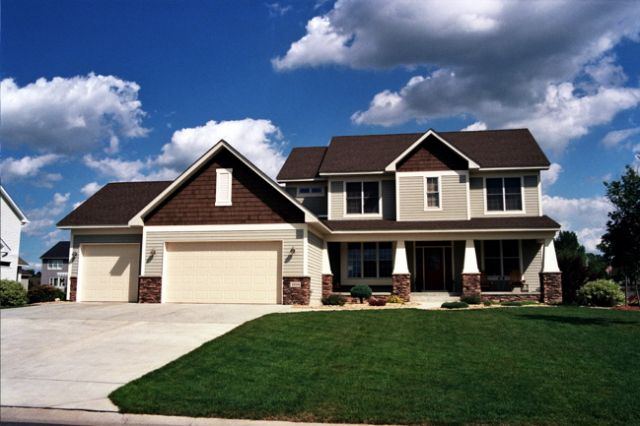
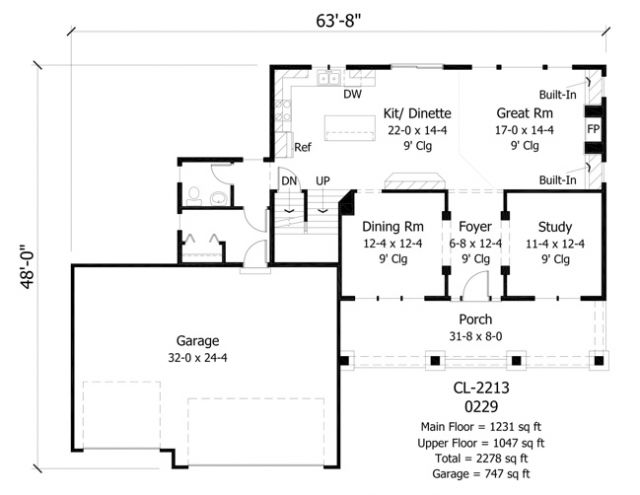
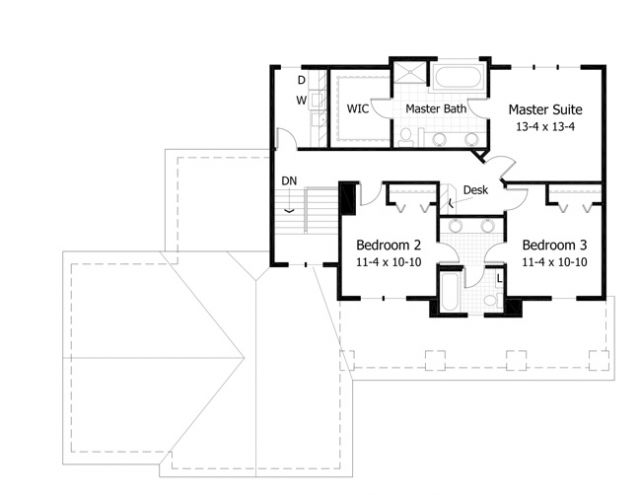
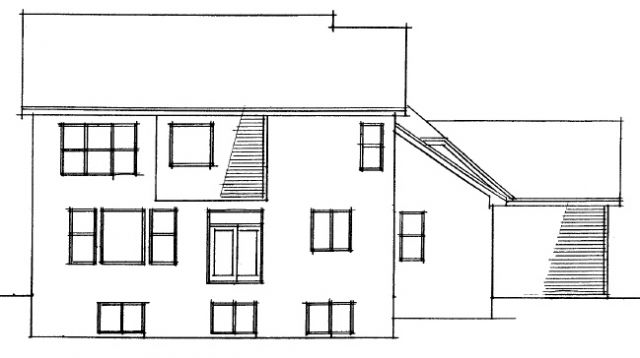
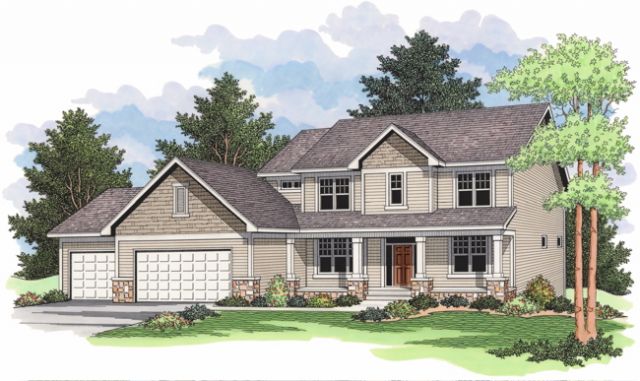
A formal dining room and a quiet study flank the foyer of this traditional home both entries framed by columns. Beyond them the Great Room warmed by a fireplace and lit by sun-streaming back windows offers a cozy family get-together spot. The island kitchen and the dinette’s open layout to the Great Room let you prepare meals or work on projects at the kitchen table while still being near the TV-watchers. The vaulted master suite with its spacious bath highlights the upstairs. Two more bedrooms and a convenient upper-floor laundry room complete this level.

2278 sq ft

Packages From $1,276.00

See What’s Included ›
Select Package
Select Foundation
Additional Options
Your Total:$0.00
Price Match Guarantee View our 110% Price Match Policy

Details

A formal dining room and a quiet study flank the foyer of this traditional home both entries framed by columns. Beyond them the Great Room warmed by a fireplace and lit by sun-streaming back windows offers a cozy family get-together spot. The island kitchen and the dinette’s open layout to the Great Room let you prepare meals or work on projects at the kitchen table while still being near the TV-watchers. The vaulted master suite with its spacious bath highlights the upstairs. Two more bedrooms and a convenient upper-floor laundry room complete this level.

Additional Information

Overall Living Sq Ft

2278

Plan Type

House

Plan Sets

1 Set, 5 Sets, 8 Sets, CAD File, PDF File, Reproducible

Foundation Options

Basement

Bedrooms

3

Full Baths

3

Garage Stalls

3

Levels

2

Width Feet

64

Width Inches

0

Depth Feet

49

Depth Inches

0

Main Ceiling Height

307

Wall Construction

2x6

Exterior Finish

stone/siding/shakes

Floor One Sq Ft

1231

Floor Two Sq Ft

1047

Floor Three Sq Ft

0

Bonus Sq Ft

0

Basement Sq Ft

0

Porches Sq Ft

0

Garage Sq Ft

747

Total Covered Sq Ft

0

Balcony Sq Ft

0

Main Roof Pitch

8:12

Foundation

Basement

Master Bedroom Floor

202

Laundry Floor

195

Reverse Options

Mirror, Right-Reading

Additional Sets

1 Additional Set, 2 Additional Sets, 3 Additional Sets, 4 Additional Sets, 5 Additional Sets

House Plan #ro-2213

Quick Overview

A formal dining room and a quiet study flank the foyer of this traditional home both entries framed by columns. Beyond them the Great Room warmed by a fireplace and lit by sun-streaming back windows offers a cozy family get-together spot. The island kitchen and the dinette’s open layout to the Great Room let you prepare meals or work on projects at the kitchen table while still being near the TV-watchers. The vaulted master suite with its spacious bath highlights the upstairs. Two more bedrooms and a convenient upper-floor laundry room complete this level.

2278 sq ft

Packages From $1,276.00

See What’s Included ›
Select Package
Select Foundation
Additional Options
Your Total:$0.00
Price Match Guarantee View our 110% Price Match Policy

Details

A formal dining room and a quiet study flank the foyer of this traditional home both entries framed by columns. Beyond them the Great Room warmed by a fireplace and lit by sun-streaming back windows offers a cozy family get-together spot. The island kitchen and the dinette’s open layout to the Great Room let you prepare meals or work on projects at the kitchen table while still being near the TV-watchers. The vaulted master suite with its spacious bath highlights the upstairs. Two more bedrooms and a convenient upper-floor laundry room complete this level.

Additional Information

Overall Living Sq Ft

2278

Plan Type

House

Plan Sets

1 Set, 5 Sets, 8 Sets, CAD File, PDF File, Reproducible

Foundation Options

Basement

Bedrooms

3

Full Baths

3

Garage Stalls

3

Levels

2

Width Feet

64

Width Inches

0

Depth Feet

49

Depth Inches

0

Main Ceiling Height

307

Wall Construction

2x6

Exterior Finish

stone/siding/shakes

Floor One Sq Ft

1231

Floor Two Sq Ft

1047

Floor Three Sq Ft

0

Bonus Sq Ft

0

Basement Sq Ft

0

Porches Sq Ft

0

Garage Sq Ft

747

Total Covered Sq Ft

0

Balcony Sq Ft

0

Main Roof Pitch

8:12

Foundation

Basement

Master Bedroom Floor

202

Laundry Floor

195

Reverse Options

Mirror, Right-Reading

Additional Sets

1 Additional Set, 2 Additional Sets, 3 Additional Sets, 4 Additional Sets, 5 Additional Sets