Need Help Choosing the Perfect House Plans? Click to Contact a Home Plans Expert!

House Plan #RO-2031-2B

Price range: $1,613.00 through $3,280.00

Quick Overview

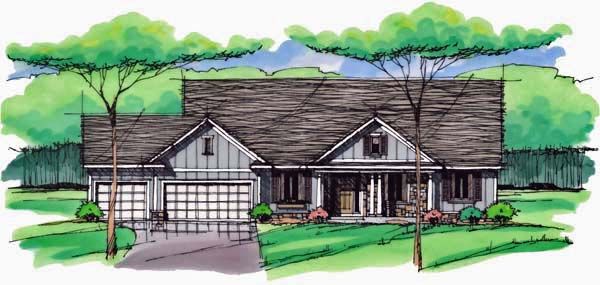
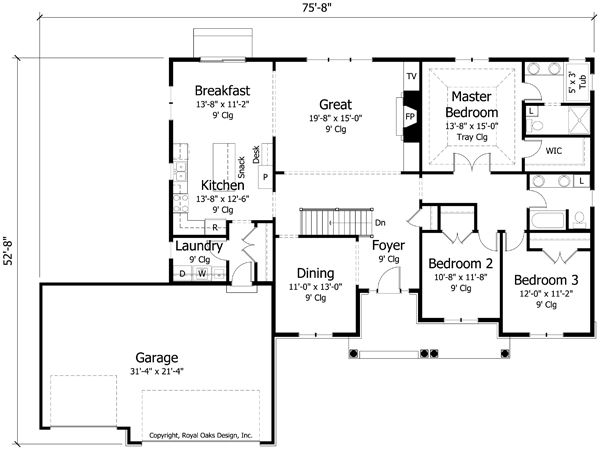
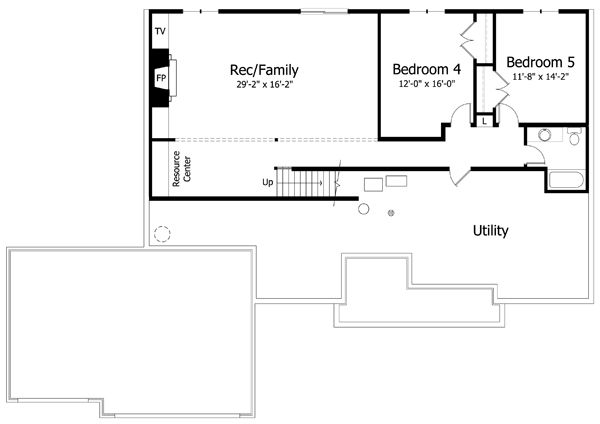
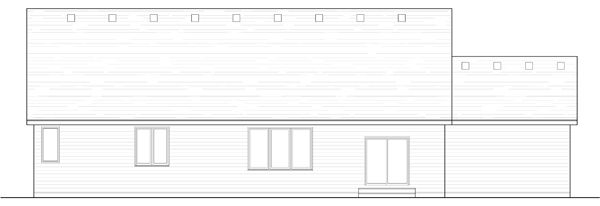
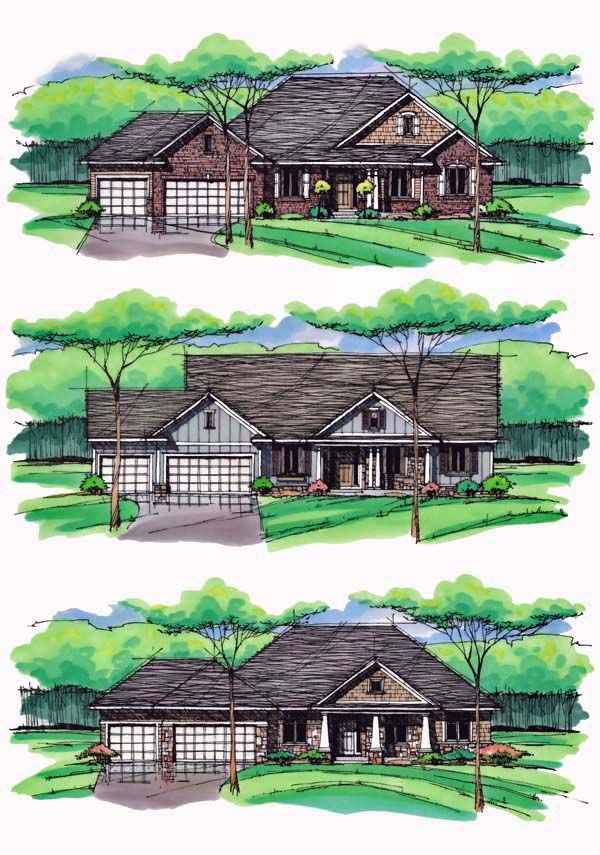
Without losing the integrity of the design this beautiful plan was carefully thought throughout to keep “cost to build” in mind. This house has various amenities such as gas fireplace kitchen-island separate master shower built-ins and a spacious owners suite. With an open floor plan the great room kitchen breakfast and owner’s suite take advantage of the view to the backyard. The plan comes with 3 alternate fronts (traditional country and craftsman) and 3 foundation options to meet most lot needs (full basement daylight basement and full walkout). Similar plans ranging in number of bedrooms and square footage are also available in this series.

3290 sq ft

Choose Your Plan Package

Details

Without losing the integrity of the design this beautiful plan was carefully thought throughout to keep “cost to build” in mind. This house has various amenities such as gas fireplace kitchen-island separate master shower built-ins and a spacious owners suite. With an open floor plan the great room kitchen breakfast and owner’s suite take advantage of the view to the backyard. The plan comes with 3 alternate fronts (traditional country and craftsman) and 3 foundation options to meet most lot needs (full basement daylight basement and full walkout). Similar plans ranging in number of bedrooms and square footage are also available in this series.

Additional Information

Overall Living Sq Ft

3290

Plan Type

House

Plan Sets

1 Set, 5 Sets, 8 Sets, CAD File, PDF File, Reproducible

Foundation Options

Basement, Daylight Basement, Walkout Basement

Bedrooms

5

Full Baths

3

Garage Stalls

3

Levels

1

Width Feet

75

Width Inches

8

Depth Feet

52

Depth Inches

8

Ridge Height

25'

Main Ceiling Height

94

Wall Construction

2x6

Exterior Finish

stone/siding

Floor One Sq Ft

2036

Floor Two Sq Ft

0

Floor Three Sq Ft

0

Bonus Sq Ft

0

Basement Sq Ft

1254

Porches Sq Ft

127

Garage Sq Ft

670

Total Covered Sq Ft

0

Balcony Sq Ft

0

Main Roof Pitch

9:12

Foundation

Basement, Daylight Basement, Walkout Basement

Master Bedroom Floor

1

Laundry Floor

1

Reverse Options

Mirror, Right-Reading

Additional Sets

1 Additional Set, 2 Additional Sets, 3 Additional Sets, 4 Additional Sets, 5 Additional Sets