Need Help Choosing the Perfect House Plans? Click to Contact a Home Plans Expert!

House Plan #ro-1914

Quick Overview

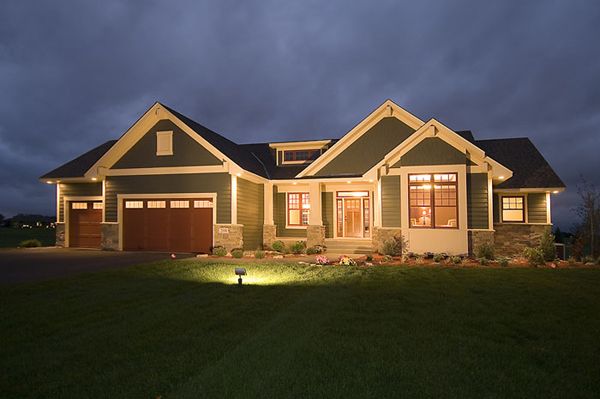
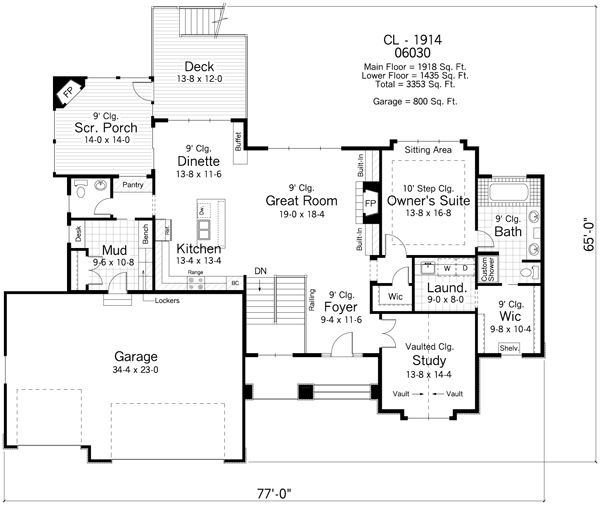
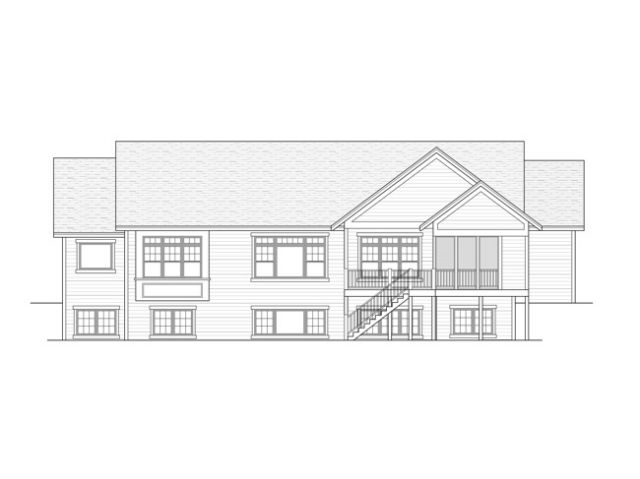
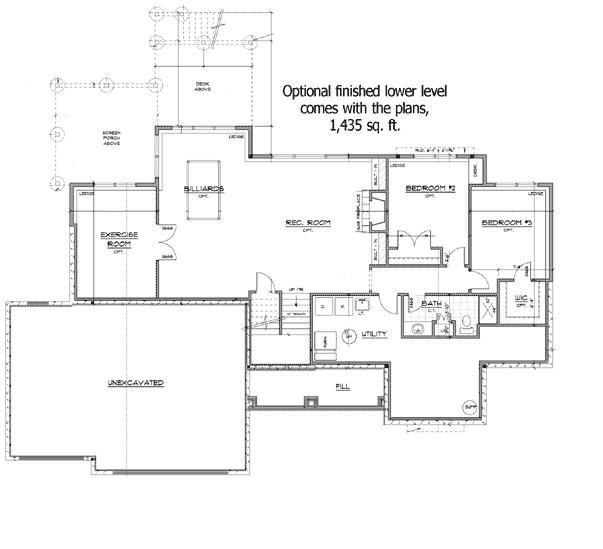
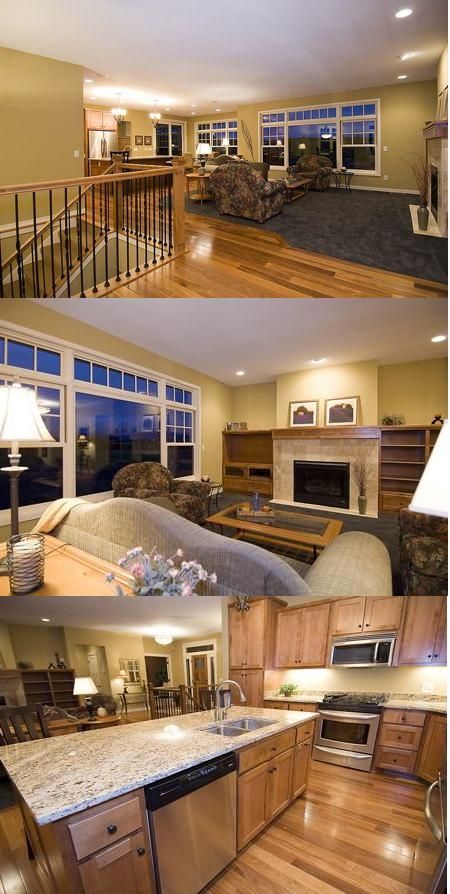
So your children have left the nest and you’re ready to downsize but you still want all the creature comforts? You’ll find them here. Open living areas an opulent master suite and a private vaulted study combine to make this home the retreat you’ve wanted forever. Throw in a screened porch with a fireplace to warm up a chilly fall evening and a back entry with a desk lockers and bench to organize your life. Those are features that make this a home that will make all your friends green with envy. While the main floor provides everything a couple needs the unfinished daylight basement (1918sf) can be finished with a rec room exercise room two bedrooms and a bath to provide plenty of space for the kids when they come to visit.

1918 sq ft

Packages From $1,089.00

See What’s Included ›
Select Package
Select Foundation
Additional Options
Your Total:$0.00
Price Match Guarantee View our 110% Price Match Policy

Details

So your children have left the nest and you’re ready to downsize but you still want all the creature comforts? You’ll find them here. Open living areas an opulent master suite and a private vaulted study combine to make this home the retreat you’ve wanted forever. Throw in a screened porch with a fireplace to warm up a chilly fall evening and a back entry with a desk lockers and bench to organize your life. Those are features that make this a home that will make all your friends green with envy. While the main floor provides everything a couple needs the unfinished daylight basement (1918sf) can be finished with a rec room exercise room two bedrooms and a bath to provide plenty of space for the kids when they come to visit.

Additional Information

Overall Living Sq Ft

1918

Plan Type

House

Plan Sets

1 Set, 5 Sets, 8 Sets, CAD File, PDF File, Reproducible

Foundation Options

Basement, Crawl Space, Slab

Bedrooms

2

Full Baths

2

Garage Stalls

3

Levels

1

Width Feet

77

Width Inches

0

Depth Feet

55

Depth Inches

0

Main Ceiling Height

307

Wall Construction

2x6

Exterior Finish

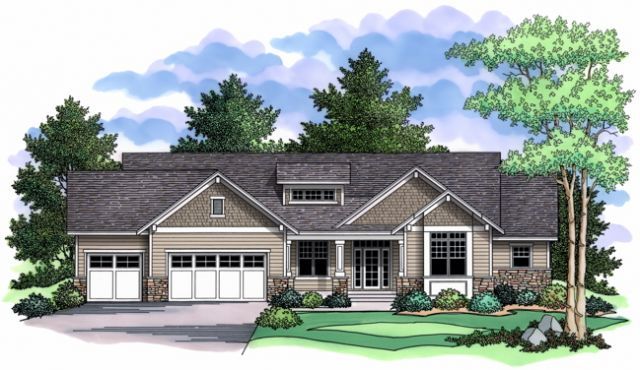
stone/siding

Floor One Sq Ft

1918

Floor Two Sq Ft

0

Floor Three Sq Ft

0

Bonus Sq Ft

0

Basement Sq Ft

0

Porches Sq Ft

0

Garage Sq Ft

800

Total Covered Sq Ft

0

Balcony Sq Ft

0

Main Roof Pitch

9:12

Foundation

Basement, Crawl Space, Slab

Master Bedroom Floor

1

Laundry Floor

1

Reverse Options

Mirror, Right-Reading

Additional Sets

1 Additional Set, 2 Additional Sets, 3 Additional Sets, 4 Additional Sets, 5 Additional Sets

Optional Foundation

Crawl Space, Slab