Need Help Choosing the Perfect House Plans? Click to Contact a Home Plans Expert!

House Plan #ro-1808

Quick Overview

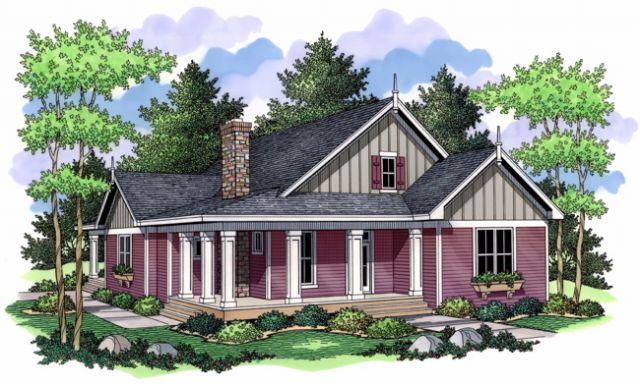
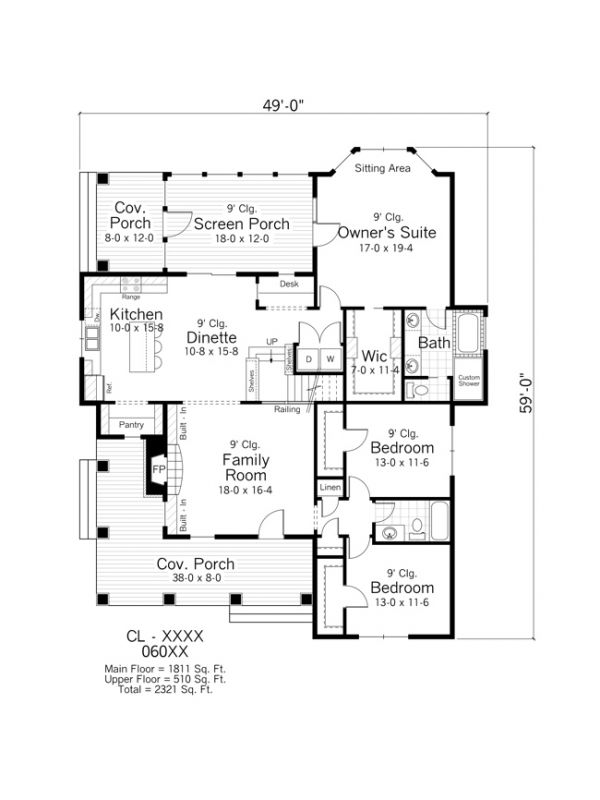
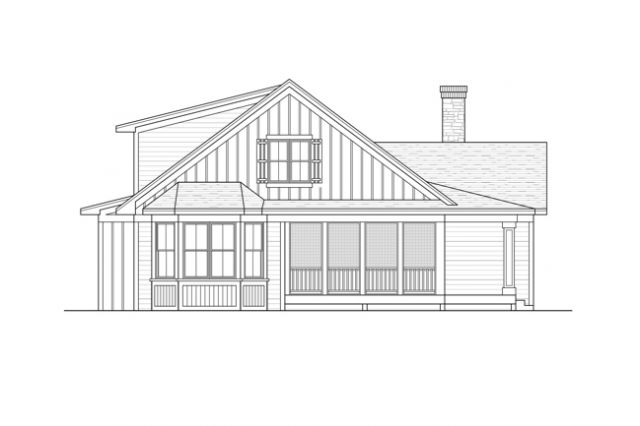
A wrapping corner porch and stone chimney grant rustic tones to the home’s curbside appearance while crossed gables help balance the overall exterior. Interior spaces begin with the family room which features a large fireplace and flows quickly into the kitchen and dining area. All three spaces find immediate access to large windows and outdoor-living areas. Locating the office space near the kitchen keeps housework in check. Note also the convenient proximity of the laundry area to the master suite which is attended by a garden tub oversized steam shower and separate sinks. Walk-ins for all the home’s bedrooms bring unusual luxury for a home of this size.

1811 sq ft 136 garage

Packages From $1,089.00

See What’s Included ›
Select Package
Select Foundation
Additional Options
Your Total:$0.00
Price Match Guarantee View our 110% Price Match Policy

Details

A wrapping corner porch and stone chimney grant rustic tones to the home’s curbside appearance while crossed gables help balance the overall exterior. Interior spaces begin with the family room which features a large fireplace and flows quickly into the kitchen and dining area. All three spaces find immediate access to large windows and outdoor-living areas. Locating the office space near the kitchen keeps housework in check. Note also the convenient proximity of the laundry area to the master suite which is attended by a garden tub oversized steam shower and separate sinks. Walk-ins for all the home’s bedrooms bring unusual luxury for a home of this size.

Additional Information

Overall Living Sq Ft

1811

Plan Type

House

Plan Sets

1 Set, 5 Sets, 8 Sets, CAD File, PDF File, Reproducible

Foundation Options

Basement, Crawl Space

Bedrooms

3

Full Baths

2

Garage Stalls

136

Levels

1

Width Feet

49

Width Inches

0

Depth Feet

59

Depth Inches

0

Main Ceiling Height

307

Wall Construction

2x6

Exterior Finish

siding

Floor One Sq Ft

1811

Floor Two Sq Ft

0

Floor Three Sq Ft

0

Bonus Sq Ft

510

Basement Sq Ft

0

Porches Sq Ft

0

Garage Sq Ft

0

Total Covered Sq Ft

0

Balcony Sq Ft

0

Main Roof Pitch

9:12

Foundation

Basement, Crawl Space

Master Bedroom Floor

1

Laundry Floor

1

Reverse Options

Mirror, Right-Reading

Additional Sets

1 Additional Set, 2 Additional Sets, 3 Additional Sets, 4 Additional Sets, 5 Additional Sets