Need Help Choosing the Perfect House Plans? Click to Contact a Home Plans Expert!

House Plan #ro-1710

Price range: $1,239.00 through $3,394.00

Quick Overview

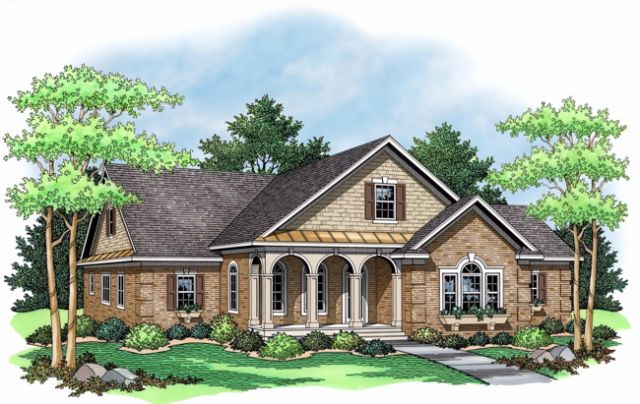
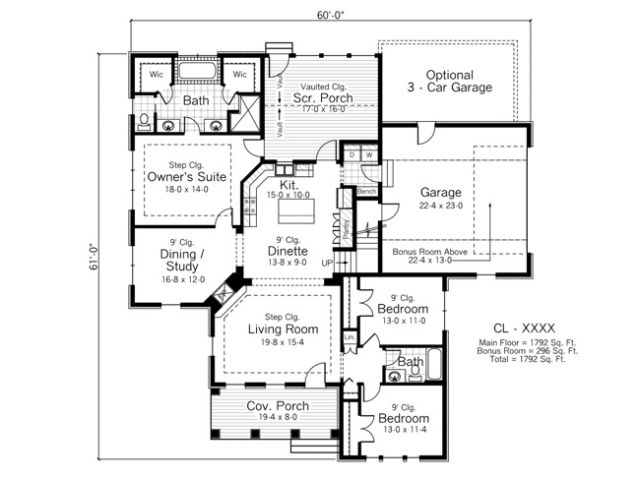
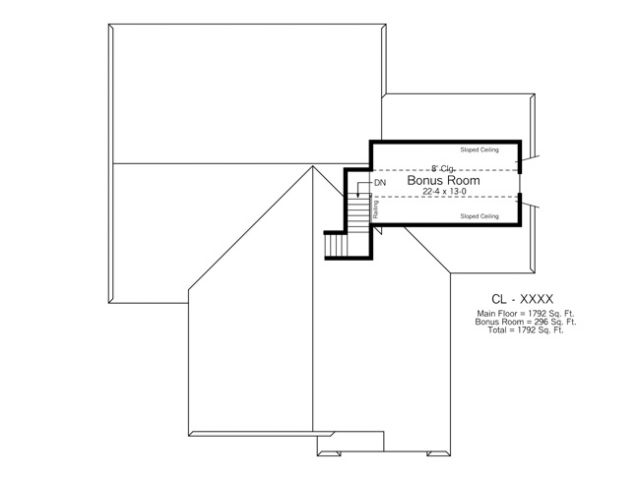
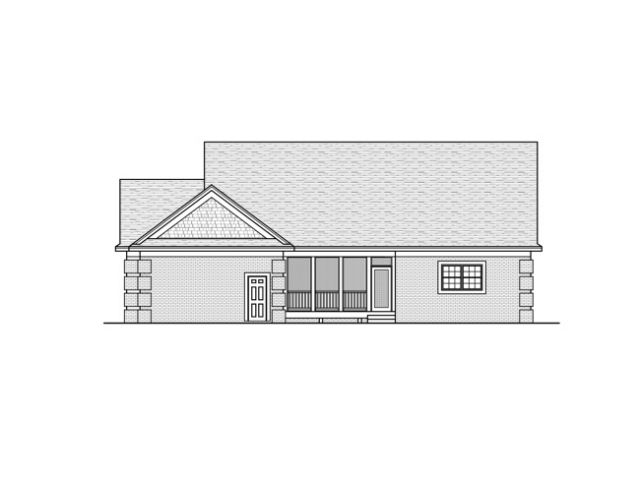
A brick facade, keystones, quoins and arches on the front porch add a French flair to this country home. Step into the living room and notice the raised ceiling and the see-through fireplace to the dining room beyond. An arched opening introduces the kitchen and dinette, which will be the center of activity in this home. The master suite is a homeowner’s dream, with a stepped ceiling in the bedroom and a bath where the center of attention will be the garden tub. Access to the vaulted screened porch is from either the kitchen or the master bedroom. Up front, two additional bedrooms share a hall bath. A bonus room over the garage can be finished as a media room, study, hobby room or another bedroom.

1792 sq ft

Choose Your Plan Package

Details

A brick facade, keystones, quoins and arches on the front porch add a French flair to this country home. Step into the living room and notice the raised ceiling and the see-through fireplace to the dining room beyond. An arched opening introduces the kitchen and dinette, which will be the center of activity in this home. The master suite is a homeowner’s dream, with a stepped ceiling in the bedroom and a bath where the center of attention will be the garden tub. Access to the vaulted screened porch is from either the kitchen or the master bedroom. Up front, two additional bedrooms share a hall bath. A bonus room over the garage can be finished as a media room, study, hobby room or another bedroom.

Extras: Porch – Front, Porch – Rear, Porch – Screened, Split Bedrooms, Walk-In Closet.
Optional 3rd garage does not add to the area of the bonus room.

Additional Information

Overall Living Sq Ft

1792

Plan Type

House

Plan Sets

1 Set, 5 Sets, 8 Sets, CAD File, PDF File, Reproducible

Foundation Options

Basement, Crawl Space, Slab

Bedrooms

3

Full Baths

2

Garage Stalls

2

Levels

1

Width Feet

60

Width Inches

0

Depth Feet

61

Depth Inches

0

Ridge Height

25'

Main Ceiling Height

307

Wall Construction

2x6

Exterior Finish

brick/shakes

Floor One Sq Ft

1792

Floor Two Sq Ft

296

Floor Three Sq Ft

0

Bonus Sq Ft

296

Basement Sq Ft

1792

Porches Sq Ft

424

Garage Sq Ft

506

Total Covered Sq Ft

0

Balcony Sq Ft

0

Main Roof Pitch

9:12

Foundation

Basement, Crawl Space, Slab

Master Bedroom Floor

1

Laundry Floor

1

Reverse Options

Mirror, Right-Reading

Additional Sets

1 Additional Set, 2 Additional Sets, 3 Additional Sets, 4 Additional Sets, 5 Additional Sets

Optional Foundation

Slab