Need Help Choosing the Perfect House Plans? Click to Contact a Home Plans Expert!

House Plan #ro-1201

Price range: $1,063.00 through $2,901.00

Quick Overview

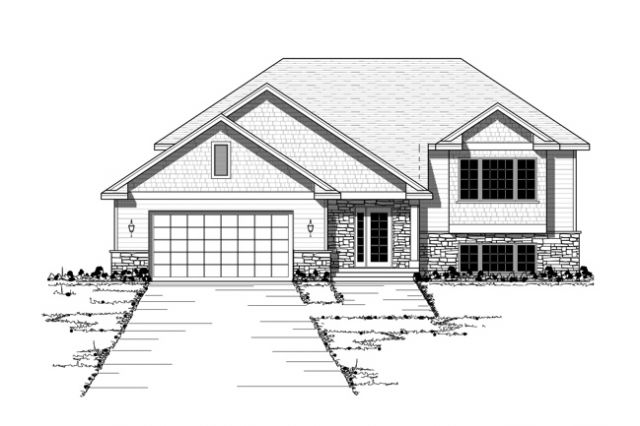
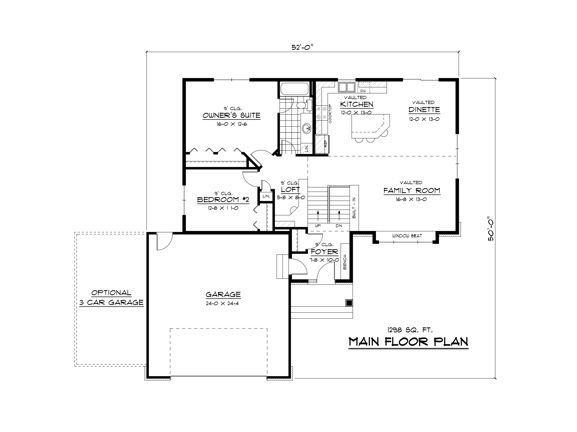
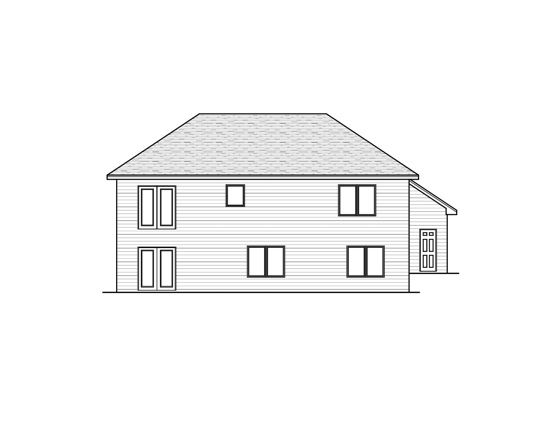
Stone and shingle accents add charm to this contemporary home’s exterior. The split entry features a handy built-in bench that’s perfect for setting your bundles or seating yourself to fasten on shoes. More built-ins in the family room allow you to store books for grabbing when you want to recline on the window seat to read. A large island with a snack bar is the lone divider between the open living areas. The kitchen’s efficient layout ensures easy meal preparation while allowing you to share in the fun. A smart computer loft meets your family’s work and study needs. The owner’s bedroom revels in private access to the full bath

1298 sq ft

Choose Your Plan Package

Details

Stone and shingle accents add charm to this contemporary home’s exterior. The split entry features a handy built-in bench that’s perfect for setting your bundles or seating yourself to fasten on shoes. More built-ins in the family room allow you to store books for grabbing when you want to recline on the window seat to read. A large island with a snack bar is the lone divider between the open living areas. The kitchen’s efficient layout ensures easy meal preparation while allowing you to share in the fun. A smart computer loft meets your family’s work and study needs. The owner’s bedroom revels in private access to the full bath

Additional Information

Overall Living Sq Ft

1298

Plan Type

House

Plan Sets

1 Set, 5 Sets, 8 Sets, CAD File, PDF File, Reproducible

Foundation Options

Basement

Bedrooms

2

Full Baths

1

Garage Stalls

2

Levels

1

Width Feet

53

Width Inches

0

Depth Feet

51

Depth Inches

0

Main Ceiling Height

307

Wall Construction

2x6

Exterior Finish

stone/siding/shakes

Floor One Sq Ft

1298

Floor Two Sq Ft

0

Floor Three Sq Ft

0

Bonus Sq Ft

0

Basement Sq Ft

0

Porches Sq Ft

0

Garage Sq Ft

576

Total Covered Sq Ft

0

Balcony Sq Ft

0

Main Roof Pitch

8:12

Foundation

Basement

Master Bedroom Floor

202

Laundry Floor

195

Reverse Options

Mirror, Right-Reading

Additional Sets

1 Additional Set, 2 Additional Sets, 3 Additional Sets, 4 Additional Sets, 5 Additional Sets